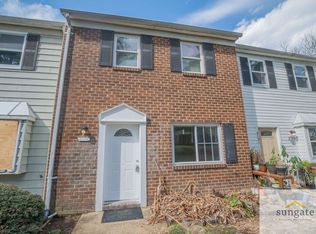
If you've been dreaming of a home with a peaceful backyard retreat where you can unwind, entertain, and enjoy nature, this is the one you've been waiting for. Nestled on a beautiful lot with an incredible expanse of lush green space, this home offers the perfect balance of timeless charm, thoughtful updates, and inviting indoor and outdoor living. As you step inside, you're welcomed by a charming vestibule a classic feature that offers both character and functionality, creating the perfect transition into the home while providing a convenient space for coats, shoes, and everyday essentials. Rich luxury vinyl plank flooring flows throughout the main level, beautifully complementing the home's original arched doorways and architectural details. The result is a warm, inviting atmosphere where modern style meets classic craftsmanship. The spacious living room is filled with natural light and offers plenty of room to relax with family or gather with friends. Just beyond, the formal dining room is ready to host everything from intimate dinners to memorable holiday celebrations, with ample space for a large dining table and all of your favorite traditions. The kitchen is as functional as it is charming, featuring an abundance of cabinetry, gleaming granite countertops, a deep stainless steel sink, stainless steel appliances, and an adorable hanging pot rack that adds both style and convenience. The window above the sink overlooks the spectacular backyard, making even everyday tasks like preparing dinner or washing dishes a little more enjoyable as you take in the peaceful views. The main level also offers two generously sized bedrooms with comfortable layouts and a beautifully updated full bathroom featuring tasteful finishes that blend seamlessly with the home's character. Upstairs, you'll find two additional bedrooms filled with natural light, offering flexibility for growing families, overnight guests, hobby rooms, or dedicated home office space. A convenient half bath completes the upper level. The unfinished lower level provides endless possibilities to suit your lifestyle. Whether you envision additional storage, a workshop, fitness area, playroom, media room, or future finished living space, you'll have plenty of room to make it your own. Step outside and prepare to fall in love. The oversized deck is the perfect place to enjoy your morning coffee as the sun rises, host weekend barbecues, dine under the stars, or simply relax while overlooking one of the home's most impressive features the expansive backyard. Surrounded by lush greenery, this incredible outdoor space offers room to garden, play, entertain, or simply enjoy the peace and privacy that can be hard to find. It's the kind of backyard that becomes an extension of your living space and creates lasting memories throughout every season. From its charming architectural details and thoughtful updates to its truly exceptional outdoor setting, this home offers comfort, character, and the kind of lifestyle that makes you feel at home the moment you arrive.
Tenant pays all utilities and lawn care. Credit requirement is 675 for everyone over 18. Absolutely no smoking or vaping of any kind is allowed on the premises. Pets are case by case with a $50 monthly pet rent per pet if approved. Tenants must apply on the Chesapeake Property Management website, Rentspree is not accepted. Minimum 1 year lease required.
House for rent
$2,700/moFees may apply
15 Georgia Ave NW, Glen Burnie, MD 21061
4beds
1,140sqft
Price may not include required fees and charges. Price shown reflects the lease term provided. Learn more|
Single family residence
Available now
Cats, dogs OK
Air conditioner, central air
In unit laundry
Garage parking
Central, forced air
What's special
Peaceful backyard retreatCharming vestibuleStainless steel appliancesWarm inviting atmosphereGleaming granite countertopsAdorable hanging pot rackDeep stainless steel sink
- 33 days |
- -- |
- -- |
Zillow last checked:
Listing updated:
Travel times

Let’s turn your rent into credit progress
Build credit history with every on-time payment and get credit for the payment you’re already making.
Facts & features
Interior
Bedrooms & bathrooms
- Bedrooms: 4
- Bathrooms: 2
- Full bathrooms: 1
- 1/2 bathrooms: 1
Heating
- Central, Forced Air
Cooling
- Air Conditioner, Central Air
Appliances
- Included: Dishwasher, Dryer, Freezer, Microwave Oven, Oven, Washer
- Laundry: In Unit
Features
- Flooring: Hardwood
Interior area
- Total interior livable area: 1,140 sqft
Property
Parking
- Parking features: Detached, Garage
- Has garage: Yes
- Details: Contact manager
Features
- Patio & porch: Patio
Details
- Additional structures: Garage(s)
- Parcel number: 0532614018906
Construction
Type & style
- Home type: SingleFamily
- Property subtype: Single Family Residence
Community & HOA
Location
- Region: Glen Burnie
Financial & listing details
- Lease term: 1 Year
Nearby apartments for rent


Price history
| Date | Event | Price |
|---|---|---|
| 8/11/2026 | Price change | $2,700-3.6%$2/sqft |
Source: Zillow Rentals Report a problem | ||
| 7/20/2026 | Listed for rent | $2,800$2/sqft |
Source: Zillow Rentals Report a problem | ||
| 5/17/2026 | Listing removed | $410,000$360/sqft |
Source:  Bright MLS #MDAA2141942 Report a problem Bright MLS #MDAA2141942 Report a problem | ||
| 5/12/2026 | Price change | $410,000-1.2%$360/sqft |
Source: Bright MLS #MDAA2141942 Report a problem | ||
| 4/11/2026 | Listed for sale | $415,000+2.5%$364/sqft |
Source: Bright MLS #MDAA2141942 Report a problem | ||
| 12/19/2023 | Sold | $405,000+1.3%$355/sqft |
Source: Bright MLS #MDAA2072836 Report a problem | ||
| 12/11/2023 | Pending sale | $399,900$351/sqft |
Source: Bright MLS #MDAA2072836 Report a problem | ||
| 12/1/2023 | Contingent | $399,900$351/sqft |
Source: Bright MLS #MDAA2072836 Report a problem | ||
| 11/22/2023 | Listed for sale | $399,900+127.2%$351/sqft |
Source: Bright MLS #MDAA2072836 Report a problem | ||
| 4/22/2015 | Sold | $176,000+0.6%$154/sqft |
Source: Public Record Report a problem | ||
| 1/28/2015 | Pending sale | $174,900$153/sqft |
Source: Berkshire Hathaway HomeServices PenFed Realty #AA8481048 Report a problem | ||
| 12/28/2014 | Price change | $174,900-7.9%$153/sqft |
Source: Berkshire Hathaway HomeServices PenFed Realty #AA8481048 Report a problem | ||
| 11/18/2014 | Price change | $189,900-7.4%$167/sqft |
Source: Homepath #AA8481048 Report a problem | ||
| 10/16/2014 | Listed for sale | $205,000+60%$180/sqft |
Source: Homepath #AA8481048 Report a problem | ||
| 9/11/2013 | Sold | $128,118-30.7%$112/sqft |
Source: Public Record Report a problem | ||
| 6/14/2013 | Listed for sale | $185,000+19.4%$162/sqft |
Source: RE/MAX Leading Edge, Inc. #AA7999351 Report a problem | ||
| 4/3/2013 | Listing removed | $154,900$136/sqft |
Source: RE/MAX Leading Edge, Inc. #AA7999351 Report a problem | ||
| 3/7/2013 | Price change | $154,900-6.1%$136/sqft |
Source: RE/MAX Leading Edge, Inc. #AA7999351 Report a problem | ||
| 2/19/2013 | Price change | $164,900-5.7%$145/sqft |
Source: RE/MAX Leading Edge, Inc. #AA7999351 Report a problem | ||
| 1/29/2013 | Listed for sale | $174,900-36.4%$153/sqft |
Source: RE/MAX Leading Edge, Inc. #AA7999351 Report a problem | ||
| 4/20/2007 | Sold | $275,000+57.1%$241/sqft |
Source: Public Record Report a problem | ||
| 1/8/2004 | Sold | $175,000+51%$154/sqft |
Source: Public Record Report a problem | ||
| 8/10/2000 | Sold | $115,900+0.9%$102/sqft |
Source: Public Record Report a problem | ||
| 11/22/1999 | Sold | $114,900+18.5%$101/sqft |
Source: Public Record Report a problem | ||
| 6/15/1994 | Sold | $97,000$85/sqft |
Source: Public Record Report a problem | ||
Neighborhood: 21061
Nearby schools
GreatSchools rating
- 3/10Richard Henry Lee Elementary SchoolGrades: K-5Distance: 0.6 mi
- 5/10Corkran Middle SchoolGrades: 6-8Distance: 1 mi
- 4/10Glen Burnie High SchoolGrades: 9-12Distance: 0.7 mi