Skip main navigation
Off market
  • $135,700

    15 Georgia Way, Whiting, NJ 08759

    2beds
    1,000sqft
    SingleFamily
    Built in ----
    -- sqft lot
    $135,700 Zestimate®
    $136/sqft
    $1,794 Estimated rent

    Home value

    $135,700

    $115,000 - $157,000

    $1,794/mo

    Zestimate® history
    Loading
    Loading...

    Owner options

    List your home for rent

    $1,794/mo

    Rent Zestimate®

    Find your next renter with Zillow Rental Manager. Plus, with online applications, you can quickly screen prospective tenants – for free.

    Learn more

    $1,794/mo

    Rent Zestimate®

    Refinance and save

    $1,294/mo

    Est. payment

    Refinancing to a lower rate could help reduce your monthly payments and save thousands over the life of the loan.

    See today's rates

    $1,294/mo

    Est. payment

    Explore your selling options

    Work with a Zillow partner agent

    Leverage their expertise and Zillow's premium Showcase listings to get your home seen by more buyers.

    Get started

    List with your own agent

    Get your home in front of millions of buyers by listing it on Zillow.

    Learn how to do it

    Sell it yourself

    Take full control of how buyers see your home on Zillow by listing For Sale by Owner (FSBO).

    List your home

    What's special

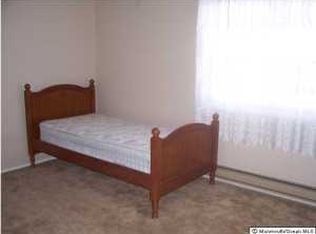
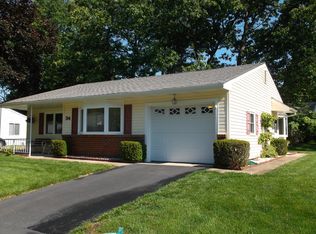
    Whiting- ACTIVE 55 + Adult Community in the highly demanded Cedar Glen Lakes . This detached Jefferson Model Ranch with approx 1000 sq ft of living space, is open spacious and bright ranch on a corner lot allows for you to have all the privacy you need, This active 55+ community is located in the heart of the Pine Barrens. with newer windows, roof, vinyl siding as well as a newly remodeled bathroom there is nothing you need to do but move right in.. The Low Monthly Association fee covers, lawn maintenance, snow removal from sidewalks, and driveways, water, sewer, trash, taxes and blanket insurance policy. Cedar Glenn Lakes is that community everyone wants to be at. From the 3 lakes, picnic area, recreation area, clubhouse with an extensive activity calendar , featuring an arts & crafts room, catering kitchen, ballroom, game & meeting rooms. Don't miss out on this one.

    This property is off market, which means it's not currently listed for sale or rent on Zillow. This may be different from what's available on other websites or public sources.

    Facts & features

    Interior

    Bedrooms & bathrooms
    • Bedrooms: 2
    • Bathrooms: 1
    • Full bathrooms: 1
    Heating
    • Baseboard, Electric
    Cooling
    • Central
    Appliances
    • Included: Dryer, Refrigerator
    Features
    • Ceiling Fan(s), Recessed Lighting, Walk-In Closet(s), Eat-in Kitchen, Open Floorplan, Entry Level Bedroom, Breakfast Area, Kitchen - Table Space, Combination Kitchen/Living, Tub Shower
    • Flooring: Tile, Carpet, Laminate
    Interior area
    • Total interior livable area: 1,000 sqft

    Property

    Parking
    • Total spaces: 2
    • Parking features: Garage - Attached
    Accessibility
    • Accessibility features: 2+ Access Exits
    Features
    • Exterior features: Other
    Details
    • Special conditions: Standard

    Construction

    Type & style
    • Home type: SingleFamily
    • Architectural style: Ranch/Rambler

    Community & neighborhood

    Location
    • Region: Whiting
    • Municipality: MANCHESTER TWP

    HOA & financial

    HOA
    • Has HOA: Yes
    • HOA fee: $383 monthly

    Other

    Other facts
    • Appliances: Refrigerator, Dryer - Electric, Stove
    • AssociationYN: true
    • InteriorFeatures: Ceiling Fan(s), Recessed Lighting, Walk-In Closet(s), Eat-in Kitchen, Open Floorplan, Entry Level Bedroom, Breakfast Area, Kitchen - Table Space, Combination Kitchen/Living, Tub Shower
    • GarageYN: true
    • AttachedGarageYN: true
    • HeatingYN: true
    • CoolingYN: true
    • StructureType: Detached
    • ConstructionMaterials: Other
    • StoriesTotal: 1
    • OpenParkingSpaces: 1
    • SpecialListingConditions: Standard
    • ParkingFeatures: Driveway, Attached Garage, Inside Entrance
    • CoveredSpaces: 1
    • Cooling: Central Air, Ceiling Fan(s)
    • AccessibilityFeatures: 2+ Access Exits
    • Heating: Baseboard - Electric
    • ArchitecturalStyle: Ranch/Rambler
    • MlsStatus: Pending
    • Municipality: MANCHESTER TWP
    • TaxAnnualAmount: 0.0

    Price history

    DateEventPrice
    10/16/2020Sold$85,000-10.5%$85/sqft
    Source: MoreMLS #22018670 Report a problem
    10/5/2020Pending sale$95,000$95/sqft
    Source: RE/MAX at Barnegat Bay - Manahawkin #NJOC398966 Report a problem
    8/7/2020Price change$95,000-4%$95/sqft
    Source: RE/MAX at Barnegat Bay - Manahawkin #NJOC398966 Report a problem
    7/13/2020Price change$99,000-4.8%$99/sqft
    Source: RE/MAX at Barnegat Bay - Manahawkin #NJOC398966 Report a problem
    6/10/2020Price change$104,000-5.4%$104/sqft
    Source: RE/MAX at Barnegat Bay - Manahawkin #NJOC398966 Report a problem
    1/13/2020Price change$109,899-4.4%$110/sqft
    Source: Crossroads Realty Executive Office #21947536 Report a problem
    12/5/2019Listed for sale$115,000$115/sqft
    Source: Crossroads Realty Executive Office #21947536 Report a problem

    Public tax history

    Tax history is unavailable.

    Neighborhood: Cedar Glen Lakes

    Nearby schools

    GreatSchools rating
    Schools provided by the listing agent
    • Middle: Manchester TWP
    • High: Manchester Twnshp

    Source: The MLS. This data may not be complete. We recommend contacting the local school district to confirm school assignments for this home.

    Get a cash offer in 3 minutes
    Find out how much your home could sell for in as little as 3 minutes with a no-obligation cash offer.
    Estimated market value
    $135,700
    Get a cash offer in 3 minutes
    Find out how much your home could sell for in as little as 3 minutes with a no-obligation cash offer.
    Estimated market value
    $135,700