What's Special: New Floor Plan | Pond View | Gourmet Kitchen | Covered Lanai. New Construction - December Completion! Built by America's Most Trusted Home Builder. Welcome to the Carlsbad at 15 Geosam Drive in Colbert Landings! This inviting single-story home opens with a welcoming foyer that leads into a spacious great room, dining area, and kitchen designed for easy everyday living and entertaining. The kitchen features a central island and pantry and connects seamlessly to the dining space, while sliding doors extend the living area to the covered lanai for comfortable indoor-outdoor enjoyment. The private primary suite is thoughtfully tucked away and showcases a well-appointed bath and walk-in closet. Three secondary bedrooms are positioned near a shared bath, with a centrally located laundry room and a 2-car garage completing the layout. Ideally located east of I-95, this community offers quick access to beaches, the Matanzas River, and nearby dining and retail. Spanning nearly 300 acres, it features preserve and water view homesites, natural tree coverage, and adjacent conservation land with trails. Planned amenities include a clubhouse, resort-style pool, parks, playground, and pickleball. Additional Highlights Include: refrigerator, pre-plumb for future laundry tub, water softener loop, and tray ceiling package. Virtually staged photos are for representative purposes only. MLS#2146274
Pending
$486,422
15 GEOSAM Drive, Palm Coast, FL 32137
4beds
2,113sqft
:
Get pre-qualified$3,360/mo
Single Family Residence
Built in 2026
6,534 Square Feet Lot
$-- Zestimate®
$230/sqft
$17/mo HOA
What's special
- 67 days |
- 17 |
- 1 |
Likely to sell faster than
Zillow last checked:
Listing updated:
Listed by:
MICHELLE M CAMPBELL 904-600-0855,
TAYLOR MORRISON REALTY OF FLA 904-600-0855
Source: realMLS,MLS#: 2146274
Facts & features
Interior
Bedrooms & bathrooms
- Bedrooms: 4
- Bathrooms: 2
- Full bathrooms: 2
Primary bedroom
- Level: First
- Area: 182 Square Feet
- Dimensions: 13.00 x 14.00
Bedroom 2
- Level: First
- Area: 110 Square Feet
- Dimensions: 11.00 x 10.00
Bedroom 3
- Level: First
- Area: 121 Square Feet
- Dimensions: 11.00 x 11.00
Bedroom 4
- Level: First
- Area: 121 Square Feet
- Dimensions: 11.00 x 11.00
Primary bathroom
- Level: First
Bathroom 2
- Level: First
Dining room
- Level: First
- Area: 140 Square Feet
- Dimensions: 14.00 x 10.00
Great room
- Level: First
- Area: 224 Square Feet
- Dimensions: 14.00 x 16.00
Kitchen
- Level: First
Heating
- Central, Electric
Cooling
- Central Air, Electric
Appliances
- Included: Dishwasher, Disposal, Electric Cooktop, Electric Oven, Ice Maker, Microwave, Refrigerator
- Laundry: Electric Dryer Hookup, In Unit, Washer Hookup
Features
- Eat-in Kitchen, Entrance Foyer, Kitchen Island, Open Floorplan, Pantry, Primary Bathroom - Shower No Tub, Split Bedrooms, Walk-In Closet(s)
Interior area
- Total interior livable area: 2,113 sqft
Property
Parking
- Total spaces: 2
- Parking features: Attached
- Attached garage spaces: 2
Features
- Levels: One
- Stories: 1
- Patio & porch: Covered, Front Porch, Patio
- Fencing: Other
Lot
- Size: 6,534 Square Feet
- Dimensions: 50 x 130
Details
- Parcel number: 0312311125000000750
- Zoning description: Residential
Construction
Type & style
- Home type: SingleFamily
- Architectural style: Ranch
- Property subtype: Single Family Residence
Materials
- Other, Frame
- Roof: Shingle
Condition
- Under Construction
- New construction: Yes
- Year built: 2026
Utilities & green energy
- Sewer: Public Sewer
- Water: Public
- Utilities for property: Electricity Available, Sewer Available, Water Available
Community & HOA
Community
- Security: Smoke Detector(s)
- Subdivision: Colbert Landings
HOA
- Has HOA: Yes
- Amenities included: Pool, Other, Clubhouse, Jogging Path, Pickleball, Playground
- HOA fee: $203 annually
- HOA name: Colbert Landings
Location
- Region: Palm Coast
Financial & listing details
- Price per square foot: $230/sqft
- Tax assessed value: $15,700
- Annual tax amount: $288
- Date on market: 5/20/2026
- Listing terms: Cash,Conventional,FHA,Other
- Road surface type: Paved
Estimated market value
Not available
Estimated sales range
Not available
Not available
Price history
| Date | Event | Price |
|---|---|---|
| 6/1/2026 | Pending sale | $486,422$230/sqft |
Source:  realMLS #2146274 Report a problem realMLS #2146274 Report a problem | ||
| 5/19/2026 | Listed for sale | $486,422$230/sqft |
Source:  Taylor Morrison Report a problem Taylor Morrison Report a problem | ||
Public tax history
| Year | Property taxes | Tax assessment |
|---|---|---|
| 2024 | $288 | $15,700 |
Find assessor info on the county website
Monthly payment
Est. payment
Payment breakdown
Explore the cost of this home by adjusting the details. Changes won't be saved.Climate risks
Neighborhood: 32137
Nearby schools
GreatSchools rating
- 8/10Old Kings Elementary SchoolGrades: PK-5Distance: 1.4 mi
- 5/10Buddy Taylor Middle SchoolGrades: 6-8Distance: 4.7 mi
- 4/10Flagler-Palm Coast High SchoolGrades: 9-12Distance: 2.9 mi
Schools provided by the listing agent
- Elementary: Old Kings
- Middle: Buddy Taylor
- High: Flagler Palm Coast
Source: realMLS. This data may not be complete. We recommend contacting the local school district to confirm school assignments for this home.
- $478,4674 bd2 ba2.1k sqft21 Geosam Dr, Palm Coast, FL 32137New Construction

- $375,0003 bd2 ba1.7k sqft5 Geosam Dr, Palm Coast, FL 32137Sold
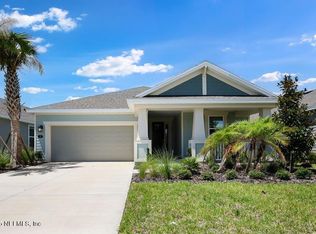
- $420,0004 bd3 ba2.3k sqft4 Geosam Dr, Palm Coast, FL 32137Sold

- $420,0004 bd3 ba2.3k sqft8 Geosam Dr, Palm Coast, FL 32137Sold
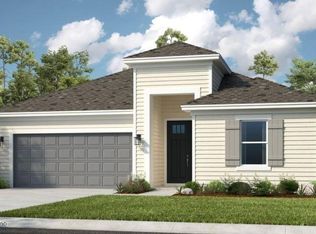
- $389,9903 bd2 ba2k sqft2 Geosam Dr, Palm Coast, FL 32137Sold
- $416,0004 bd3 ba2.3k sqft3 Geosam Dr, Palm Coast, FL 32137Sold
- $508,1754 bd3 ba2.3k sqft23 Geosam Dr, Palm Coast, FL 32137New Construction
- $565,2454 bd5 ba2.9k sqft11 Geosam Dr, Palm Coast, FL 32137Sold
A local agent can set up tours, give advice and negotiate with sellers.
A local lender can help you make sure your offer is ready when you are.
Similar homes
- $478,4674 bd2 ba2.1k sqft21 GEOSAM Drive, Palm Coast, FL 32137New ConstructionMLS ID #2146394, MICHELLE M CAMPBELL. realMLS
- $585,2193 bd4 ba2.7k sqft5 ARMENIA Court, Palm Coast, FL 32137New Construction
 realMLS
 - from $434,9904 bd4 ba2.7k sqftTorres Plan, Colbert Landings, Palm Coast, FL 32137New Construction
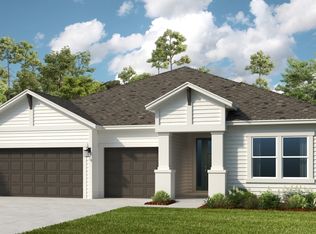 Taylor Morrison
 - from $481,9903 bd2 ba3.1k sqftCooper Bonus Plan, Reverie at Palm Coast, Palm Coast, FL 32137New Construction
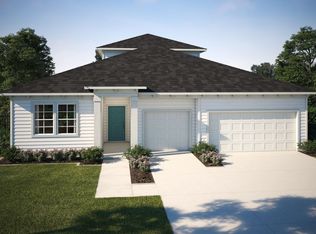 Dream Finders Homes
 - from $493,9903 bd3 ba3k sqftPonce Plan, Reverie at Palm Coast, Palm Coast, FL 32137New ConstructionDream Finders Homes
- $466,7044 bd3 ba2.4k sqft29 Windmill Palm Way, Palm Coast, FL 32164New ConstructionDream Finders Homes
- from $451,9903 bd3 ba2.5k sqftNeedham Plan, Reverie at Palm Coast, Palm Coast, FL 32137New ConstructionDream Finders Homes
- from $467,9903 bd4 ba2.7k sqftSanta Rosa Plan, Reverie at Palm Coast, Palm Coast, FL 32137New ConstructionDream Finders Homes
- from $444,9903 bd3 ba2.5k sqftMoore Plan, Reverie at Palm Coast, Palm Coast, FL 32137New ConstructionDream Finders Homes
- from $436,9903 bd2 ba2.4k sqftDelmar Plan, Reverie at Palm Coast, Palm Coast, FL 32137New ConstructionDream Finders Homes
- $412,1644 bd3 ba2.2k sqft77 WINDMILL PALM Way, Palm Coast, FL 32164New ConstructionMLS ID #2156013, NANCY PRUITT. realMLS
- from $464,9903 bd4 ba2.8k sqftJupiter Plan, Reverie at Palm Coast, Palm Coast, FL 32137New ConstructionDream Finders Homes
- $424,9902 bd3 ba2.1k sqft290 MONTGOMERY Court, Palm Coast, FL 32164New ConstructionMLS ID #2140444, WILLIAM MALTBIE. realMLS
- $475,9902 bd2 ba2.1k sqft3 Blue Grotto Dr, Palm Coast, FL 32137New ConstructionDream Finders Homes
- from $365,9902 bd2 ba1.9k sqftClark Plan, Reverie at Palm Coast, Palm Coast, FL 32137New ConstructionDream Finders Homes
- from $429,9904 bd3 ba2.7k sqftWhitestone Plan, Seminole Palms, Palm Coast, FL 32164New ConstructionPulte
- from $418,9902 bd2 ba2.1k sqftCooper Plan, Reverie at Palm Coast, Palm Coast, FL 32137New ConstructionDream Finders Homes
- from $399,9903 bd2 ba2.4k sqftCasper Bonus Plan, Reverie at Palm Coast, Palm Coast, FL 32137New ConstructionDream Finders Homes
- $439,9903 bd2 ba2.4k sqft16 Ellaville Dr, Palm Coast, FL 32137New ConstructionDream Finders Homes
- $393,9454 bd2 ba1.9k sqft32 Hardwood Trl, Palm Coast, FL 32137New Construction
 Stellar MLS
