Showings begin Saturday 3/23/24. This Gile Hill condo offers open, modern interior spaces defined by clean lines, lots of glass and an abundance of natural light. A private exterior entry immediately welcomes one into an inviting, open-concept kitchen/dining/living area. Along with a spacious master suite with walk-in closet and attached bath, an additional bedroom/ bath provide all the essential space you need in under 1200 square feet. Gile Hill is a LEED certified development and the efficiency of these units will both surprise new owners looking to reduce their carbon footprint. Gile Hill offers a spectacular location; less than a mile and half from downtown Hanover, Dartmouth College, the Coop foodstore, and half a mile from the DHMC campus and extremely convenient to Centerra, the River Valley Club and all Upper Valley locations. For the outdoor enthusiast there are trails in every direction from the property; one leads to the multi use path and sidewalk into downtown Hanover and the other to the extensive public recreational trail system from Mink Brook to the Boston Lot. This Gile Hill apartment includes two assigned parking spots (one covered carport with additional locked storage) and one open space plus ample visitor parking nearby. If you are looking for the combination of a modern, stylish interior in an excellent Hanover location, ease of ownership and efficiency of operation then 15 Gile Hill 1B is for you. Showings start Saturday 3/23/24.
Closed
Listed by: Higgerson & Company • Richard M Higgerson
Bought with: KW Coastal and Lakes & Mountains Realty/Hanover
$507,000
15 Gile Drive #1B, Hanover, NH 03755
2beds
1,182sqft
Condominium
Built in 2013
-- sqft lot
$543,800 Zestimate®
$429/sqft
$3,070 Estimated rent
Home value
$543,800
$517,000 - $571,000
$3,070/mo
Zestimate® history
Owner options
List your home for rent
$3,070/mo
Rent Zestimate®
Find your next renter with Zillow Rental Manager. Plus, with online applications, you can quickly screen prospective tenants – for free.
$3,070/mo
Rent Zestimate®
Refinance and save
$2,819/mo
Est. payment
Refinancing to a lower rate could help reduce your monthly payments and save thousands over the life of the loan.
$2,819/mo
Est. payment
Explore your selling options
Work with a Zillow partner agent
Leverage their expertise and Zillow's premium Showcase listings to get your home seen by more buyers.
Get startedList with your own agent
Get your home in front of millions of buyers by listing it on Zillow.
Learn how to do itSell it yourself
Take full control of how buyers see your home on Zillow by listing For Sale by Owner (FSBO).
List your homeWhat's special
Ample visitor parkingClean linesDartmouth collegeSidewalk into downtown hanoverMulti use pathNatural lightModern interior spaces
Zillow last checked:
Listing updated:
Listed by:
Richard M Higgerson,
Higgerson & Company 802-291-0436
Bought with:
Taylor Medeiros-Batey
KW Coastal and Lakes & Mountains Realty/Hanover
Source: PrimeMLS,MLS#: 4988534
Facts & features
Interior
Bedrooms & bathrooms
- Bedrooms: 2
- Bathrooms: 2
- Full bathrooms: 2
Heating
- Propane, Baseboard, Hot Water, Mini Split
Cooling
- Mini Split
Appliances
- Included: Dishwasher, Disposal, Dryer, Range Hood, Microwave, Electric Range, Washer, Gas Water Heater, Instant Hot Water, Exhaust Fan, Vented Exhaust Fan
- Laundry: 1st Floor Laundry
Features
- Dining Area, Kitchen Island, Kitchen/Living, Walk-In Closet(s)
- Flooring: Bamboo, Slate/Stone, Tile, Wood
- Windows: Blinds, Screens, Double Pane Windows
- Basement: None
Interior area
- Total structure area: 1,212
- Total interior livable area: 1,182 sqft
- Finished area above ground: 1,182
- Finished area below ground: 0
Property
Parking
- Total spaces: 2
- Parking features: Paved, Storage Above, Assigned, Deeded, Off Street, On Site, Other, Parking Spaces 2, Reserved, Visitor, Covered, Carport
- Garage spaces: 1
- Has carport: Yes
Accessibility
- Accessibility features: 1st Floor Bedroom, 1st Floor Full Bathroom, 1st Floor Hrd Surfce Flr, Hard Surface Flooring, One-Level Home, Paved Parking, 1st Floor Laundry
Features
- Levels: One
- Stories: 1
- Exterior features: Trash, Deck, Storage
- Has view: Yes
- View description: Mountain(s)
Lot
- Features: Condo Development, Hilly, Landscaped, Open Lot, Other, PRD/PUD, Rental Complex, Sidewalks, Sloped, Trail/Near Trail, Views, Walking Trails, Wooded, Abuts Conservation, In Town, Mountain, Near Paths, Near Shopping, Neighborhood, Near Hospital
Details
- Parcel number: HNOVM020B009L004
- Zoning description: PUD
Construction
Type & style
- Home type: Condo
- Architectural style: Modern Architecture
- Property subtype: Condominium
Materials
- Green Features -See Rmrks, Other, Wood Frame, Board and Batten Exterior, Combination Exterior, Vertical Siding, Wood Siding
- Foundation: Poured Concrete
- Roof: Asphalt Shingle
Condition
- New construction: No
- Year built: 2013
Utilities & green energy
- Electric: 100 Amp Service, Circuit Breakers
- Sewer: Public Sewer
- Utilities for property: Phone, Cable, Propane, Underground Utilities
Green energy
- Green verification: LEED For Homes
- Energy efficient items: Construction, Insulation, Windows
- Construction elements: Renewable Materials
- Water conservation: Low-Flow Fixtures
Community & HOA
Community
- Security: Carbon Monoxide Detector(s), Smoke Detector(s)
- Subdivision: Gile Hill
HOA
- Amenities included: Maintenance Structure, Management Plan, Master Insurance, Landscaping, Common Acreage, Snow Removal, Trash Removal
- Services included: Maintenance Grounds, Plowing, Sewer, Trash, Water, Condo Association Fee
- Additional fee info: Fee: $550
Location
- Region: Hanover
Financial & listing details
- Price per square foot: $429/sqft
- Tax assessed value: $375,600
- Annual tax amount: $6,964
- Date on market: 3/19/2024
Price history
| Date | Event | Price |
|---|---|---|
| 6/7/2024 | Sold | $507,000+1.6%$429/sqft |
Source:  PrimeMLS #4988534 Report a problem PrimeMLS #4988534 Report a problem | ||
| 3/22/2024 | Contingent | $499,000$422/sqft |
Source: PrimeMLS #4988534 Report a problem | ||
| 3/19/2024 | Listed for sale | $499,000+63.9%$422/sqft |
Source: PrimeMLS #4988534 Report a problem | ||
| 6/26/2018 | Sold | $304,533+10.7%$258/sqft |
Source: Public Record Report a problem | ||
| 6/16/2014 | Sold | $275,100$233/sqft |
Source: Public Record Report a problem | ||
Public tax history
| Year | Property taxes | Tax assessment |
|---|---|---|
| 2024 | $7,238 +3.9% | $375,600 |
| 2023 | $6,964 +4.2% | $375,600 |
| 2022 | $6,682 +3.7% | $375,600 +1% |
| 2021 | $6,445 | $371,900 +16.6% |
| 2020 | $6,445 +1.4% | $318,900 |
| 2019 | $6,356 +3.7% | $318,900 |
| 2018 | $6,132 +8.2% | $318,900 +22.1% |
| 2017 | $5,665 +1.9% | $261,200 |
| 2016 | $5,561 +2% | $261,200 |
| 2015 | $5,454 +4.2% | $261,200 |
| 2014 | $5,232 | $261,200 |
Find assessor info on the county website
Neighborhood: 03755
Nearby homes
- $500,0002 bd2 ba1.2k sqft15 Gile Dr UNIT 1A, Hanover, NH 03755Sold

- $491,6002 bd2 ba1.1k sqft15 Gile Dr, Hanover, NH 03755Off Market
- $611,5002 bd2 ba1.3k sqft15 Gile Dr UNIT 3B, Hanover, NH 03755Off Market
- $541,1002 bd2 ba1.1k sqft15 Gile Dr UNIT 2A, Hanover, NH 03755Off Market
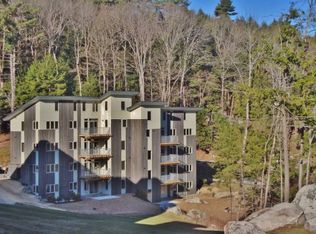
- $449,7002 bd2 ba1.3k sqft15 Gile Dr UNIT 3A, Hanover, NH 03755Off Market
- $546,7002 bd2 ba1.2k sqft15 Gile Dr UNIT 2B, Hanover, NH 03755Off Market
- $510,8002 bd2 ba1.1k sqft11 Gile Dr UNIT 1A, Hanover, NH 03755Off Market
- $460,6002 bd2 ba1.1k sqft11 Gile Dr, Hanover, NH 03755Off Market
Nearby schools
GreatSchools rating
- 9/10Bernice A. Ray SchoolGrades: K-5Distance: 2.3 mi
- 9/10Frances C. Richmond SchoolGrades: 6-8Distance: 2.5 mi
- 9/10Hanover High SchoolGrades: 9-12Distance: 0.9 mi
Schools provided by the listing agent
- Elementary: Bernice A. Ray School
- Middle: Frances C. Richmond Middle Sch
- High: Hanover High School
- District: Dresden
Source: PrimeMLS. This data may not be complete. We recommend contacting the local school district to confirm school assignments for this home.


Get pre-qualified for a loan
At Zillow Home Loans, we can pre-qualify you in as little as 5 minutes with no impact to your credit score.An equal housing lender. NMLS #10287.
- New Hampshire
- Grafton County
- Hanover
- 03755
- 15 Gile Drive Unit 1B
Nearby cities
Nearby zip codes
Other Hanover Topics
