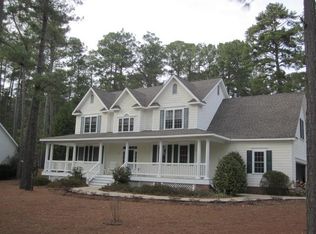
Beautiful and traditional, this home is full of Southern Charm! Enjoy the welcoming, front covered porch, whether sitting in a rocking chair sipping iced tea or just enjoying cool breezes with peak a boo view of the water across the street. Open the front custom double doors to a large, tiled foyer with enough room for a hall tree, settee, and more.
The grand living room features soaring beamed cathedral ceilings, stone fireplace, beautiful maple hardwood floors and strategically placed sconces to allow more intimate sitting areas.
The chef's kitchen features upgraded kitchen cabinets (furniture grade), beautiful granite countertops, fine white tile floors, wine cooler, and even a pot filler for the stove.
The first-floor Primary bedroom has maple hardwood floors, a large walk-in closet and of course a spectacular bathroom with both a tiled jetted walk-in shower and a separate jetted tub. Bedrooms two and three are also on main floor - and can be utilized as a den/office if so desired. Upstairs allows for bedrooms four and five which could serve as a family/bonus room too. So many options to make it YOUR HOME- not to mention a HUGE covered back porch with an open deck to entertain and grill outdoors. The back yard is fenced, and by being on a wooded corner lot, it provides a larger more private feeling. Easy entry with oversized 2+ car side garage off Cedar Lane. This home is move in ready!!
Sold for $625,000
$625,000
15 Gingham Lane, Pinehurst, NC 28374
5beds
2,700sqft
Single Family Residence
Built in 2003
0.38 Acres Lot
$631,900 Zestimate®
$231/sqft
$2,530 Estimated rent
Home value
$631,900
Estimated sales range
Not available
$2,530/mo
Zestimate® history
Owner options
List your home for rent
$2,530/mo
Rent Zestimate®
Find your next renter with Zillow Rental Manager. Plus, with online applications, you can quickly screen prospective tenants – for free.
$2,530/mo
Rent Zestimate®
Refinance and save
$3,656/mo
Est. payment
Refinancing to a lower rate could help reduce your monthly payments and save thousands over the life of the loan.
$3,656/mo
Est. payment
Explore your selling options
Work with a Zillow partner agent
Leverage their expertise and Zillow's premium Showcase listings to get your home seen by more buyers.
Get startedList with your own agent
Get your home in front of millions of buyers by listing it on Zillow.
Learn how to do itSell it yourself
Take full control of how buyers see your home on Zillow by listing For Sale by Owner (FSBO).
List your homeWhat's special
Zillow last checked:
Listing updated:
Listed by:
Carl E Nines 910-603-1883,
Rhodes and Co LLC
Bought with:
Dale B Heck, 190045
Sandhills Luxury Homes LLC
Source: Hive MLS,MLS#: 100525916 Originating MLS: Mid Carolina Regional MLS
Originating MLS: Mid Carolina Regional MLSFacts & features
Interior
Bedrooms & bathrooms
- Bedrooms: 5
- Bathrooms: 3
- Full bathrooms: 3
Rooms
- Room types: Master Bedroom, Bedroom 2, Bedroom 3, Bedroom 4, Bedroom 5, Living Room, Dining Room, Laundry
Primary bedroom
- Level: Main
- Dimensions: 13.11 x 17.5
Bedroom 2
- Level: Main
- Dimensions: 13.8 x 11.1
Bedroom 3
- Description: Office-Den as well
- Level: Main
- Dimensions: 11.5 x 13.4
Bedroom 4
- Level: Upper
- Dimensions: 12.5 x 17
Bedroom 5
- Description: Bonus Room as well
- Level: Upper
- Dimensions: 21.4 x 13.6
Dining room
- Level: Main
- Dimensions: 11.1 x 14.9
Kitchen
- Description: Includes eating area
- Level: Main
- Dimensions: 23 x 12.1
Laundry
- Level: Main
- Dimensions: 6.2 x 9.2
Living room
- Level: Main
- Dimensions: 18.8 x 15.6
Heating
- Heat Pump, Electric
Cooling
- Central Air, Heat Pump
Appliances
- Included: Electric Oven, Washer, Refrigerator, Dryer, Disposal, Dishwasher
- Laundry: Laundry Room
Features
- Master Downstairs, Walk-in Closet(s), Vaulted Ceiling(s), High Ceilings, Entrance Foyer, Kitchen Island, Ceiling Fan(s), Walk-in Shower, Blinds/Shades, Gas Log, Walk-In Closet(s)
- Flooring: Carpet, Tile, Wood
- Has fireplace: Yes
- Fireplace features: Gas Log
Interior area
- Total structure area: 2,700
- Total interior livable area: 2,700 sqft
Property
Parking
- Total spaces: 2
- Parking features: Garage Faces Side, Concrete, Garage Door Opener
- Garage spaces: 2
Features
- Levels: One and One Half
- Stories: 2
- Patio & porch: Covered, Deck, Patio, Porch
- Fencing: Back Yard,Split Rail
Lot
- Size: 0.38 Acres
- Dimensions: 95 x 120 x 148 x 153
- Features: Corner Lot
Details
- Parcel number: 00019919
- Zoning: R-10
- Special conditions: Standard
Construction
Type & style
- Home type: SingleFamily
- Property subtype: Single Family Residence
Materials
- Fiber Cement
- Foundation: Brick/Mortar, Block
- Roof: Architectural Shingle
Condition
- New construction: No
- Year built: 2003
Utilities & green energy
- Sewer: Public Sewer
- Water: Public
- Utilities for property: Underground Utilities, Water Connected
Community & HOA
Community
- Subdivision: Unit 12
HOA
- Has HOA: No
- Amenities included: None
Location
- Region: Pinehurst
Financial & listing details
- Price per square foot: $231/sqft
- Tax assessed value: $489,060
- Annual tax amount: $2,799
- Date on market: 8/19/2025
- Cumulative days on market: 123 days
- Listing agreement: Exclusive Right To Sell
- Listing terms: Cash,Conventional,VA Loan
- Road surface type: Paved
Price history
| Date | Event | Price |
|---|---|---|
| 1/20/2026 | Sold | $625,000-7.4%$231/sqft |
Source:  Hive MLS #100525916 Report a problem Hive MLS #100525916 Report a problem | ||
| 12/19/2025 | Contingent | $675,000$250/sqft |
Source: Hive MLS #100525916 Report a problem | ||
| 12/9/2025 | Price change | $675,000-2.9%$250/sqft |
Source: Hive MLS #100525916 Report a problem | ||
| 11/12/2025 | Price change | $695,000-3.3%$257/sqft |
Source: Hive MLS #100525916 Report a problem | ||
| 10/2/2025 | Price change | $719,000-0.8%$266/sqft |
Source: Hive MLS #100525916 Report a problem | ||
| 8/19/2025 | Listed for sale | $725,000+61.1%$269/sqft |
Source: Hive MLS #100525916 Report a problem | ||
| 5/29/2025 | Sold | $450,000-8.2%$167/sqft |
Source: Hive MLS #100495530 Report a problem | ||
| 4/30/2025 | Pending sale | $490,000$181/sqft |
Source: Hive MLS #100495530 Report a problem | ||
| 4/26/2025 | Listed for sale | $490,000-2%$181/sqft |
Source: Hive MLS #100495530 Report a problem | ||
| 3/30/2025 | Listing removed | $500,000$185/sqft |
Source: Hive MLS #100495530 Report a problem | ||
| 3/24/2025 | Listed for sale | $500,000$185/sqft |
Source: Hive MLS #100495530 Report a problem | ||
Public tax history
| Year | Property taxes | Tax assessment |
|---|---|---|
| 2024 | $2,800 -4.2% | $489,060 |
| 2023 | $2,922 +12.1% | $489,060 +18.9% |
| 2022 | $2,607 -3.5% | $411,420 +31.8% |
| 2021 | $2,701 +1.8% | $312,230 |
| 2020 | $2,654 | $312,230 |
| 2019 | $2,654 | $312,230 +10.2% |
| 2018 | $2,654 +18.6% | $283,330 |
| 2017 | $2,238 | $283,330 |
| 2015 | $2,238 +1.9% | $283,330 -20% |
| 2014 | $2,196 -18.9% | $354,070 |
| 2013 | $2,709 | $354,070 |
| 2012 | -- | $354,070 |
| 2011 | -- | $354,070 |
| 2010 | -- | $354,070 |
| 2009 | -- | $354,070 |
| 2008 | -- | $354,070 |
| 2007 | -- | $354,070 +59.6% |
| 2005 | -- | $221,780 +79.7% |
| 2004 | -- | $123,390 |
Find assessor info on the county website
Neighborhood: 28374
Nearby homes
- $383,5003 bd2 ba1.5k sqft6 Cedar Ln, Pinehurst, NC 28374Off Market
- $740,7004 bd4 ba2.9k sqft25 Gingham Ln, Pinehurst, NC 28374Off Market
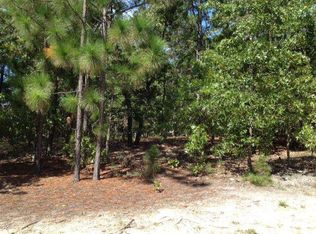
- $---- sqftLOT 241 Gingham Ln, Pinehurst, NC 28374Off Market
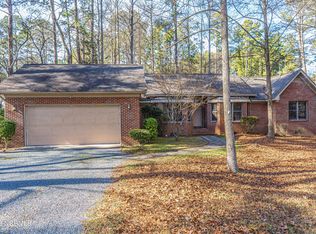
- $370,0003 bd2 ba1.8k sqft5 Gingham Ln, Pinehurst, NC 28374Sold
- $472,3003 bd2 ba1.9k sqft3 Scott Ln, Pinehurst, NC 28374Off Market
- $632,6003 bd2 ba1.9k sqft20 Gingham Ln, Pinehurst, NC 28374Off Market
- $55,000-- bd-- ba-- sqft1 Scott Ct, Pinehurst, NC 28374Off Market
- $625,0005 bd4 ba3.2k sqft3 Cedar Ln, Pinehurst, NC 28374Sold
Nearby schools
GreatSchools rating
- 10/10Pinehurst Elementary SchoolGrades: K-5Distance: 2.5 mi
- 6/10Southern Middle SchoolGrades: 6-8Distance: 4.4 mi
- 6/10Pinecrest High SchoolGrades: 9-12Distance: 3.8 mi
Schools provided by the listing agent
- Elementary: Pinehurst Elementary
- Middle: Southern Pines Middle School
- High: Pinecrest High
Source: Hive MLS. This data may not be complete. We recommend contacting the local school district to confirm school assignments for this home.
Get a cash offer in 3 minutes
Find out how much your home could sell for in as little as 3 minutes with a no-obligation cash offer.
Estimated market value
$631,900
Get a cash offer in 3 minutes
Find out how much your home could sell for in as little as 3 minutes with a no-obligation cash offer.
Estimated market value
$631,900
- North Carolina
- Moore County
- Pinehurst
- 28374
- 15 Gingham Lane
Nearby cities
Nearby zip codes
Other Pinehurst Topics
