Skip main navigation
Sold for $345,000
  • $345,000

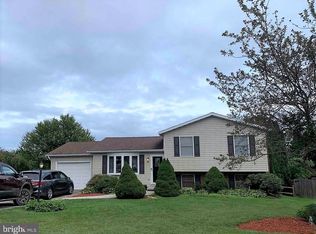
    15 Gladys Ct, Hanover, PA 17331

    3beds
    1,926sqft
    Single Family Residence
    Built in 1988
    0.37 Acres Lot
    $357,800 Zestimate®
    $179/sqft
    $2,247 Estimated rent

    Home value

    $357,800

    $336,000 - $379,000

    $2,247/mo

    Zestimate® history
    Loading
    Loading...

    Owner options

    List your home for rent

    $2,247/mo

    Rent Zestimate®

    Find your next renter with Zillow Rental Manager. Plus, with online applications, you can quickly screen prospective tenants – for free.

    Learn more

    $2,247/mo

    Rent Zestimate®

    Refinance and save

    $2,282/mo

    Est. payment

    Refinancing to a lower rate could help reduce your monthly payments and save thousands over the life of the loan.

    See today's rates

    $2,282/mo

    Est. payment

    Explore your selling options

    Work with a Zillow partner agent

    Leverage their expertise and Zillow's premium Showcase listings to get your home seen by more buyers.

    Get started

    List with your own agent

    Get your home in front of millions of buyers by listing it on Zillow.

    Learn how to do it

    Sell it yourself

    Take full control of how buyers see your home on Zillow by listing For Sale by Owner (FSBO).

    List your home

    What's special

    Oversized garageBack deckAbundant counter spaceGas cookingSpacious great roomBamboo wood floorsWalk-in closet
    From the moment you step inside, you’ll be greeted by the open, inviting feel of this home. Bamboo wood floors welcome you at the front door and flow seamlessly into a spacious great room, the perfect gathering spot for family game nights or cozy movie evenings. Natural light floods the space through four large windows at the back of the home, creating a warm and cheerful atmosphere. To the left, a private hallway leads to three bedrooms. The primary suite is generous in size and features a sliding glass door that opens directly to the back deck, along with a walk-in closet and an en-suite bathroom with a stall shower. Two additional bedrooms offer versatile space—ideal for kids, guests, or a home office. Back in the heart of the home, the dining area provides plenty of room for family meals and easy access to the deck for outdoor entertaining. The kitchen is designed for both convenience and function, with a breakfast peninsula, abundant counter space, and gas cooking that any home chef will love, plus all new stainless steel appliances. From here, you’ll also find access to the oversized garage—perfect for vehicles, storage, or hobbies. The lower level expands the living space even further with a large rec room, perfect for kids to play or for creating your own retreat. A dedicated office with a large closet offers a great setup for working from home or storing seasonal items. One of the best features of this home is the outdoor living. The back deck and yard provide the perfect setting for entertaining friends or enjoying quiet evenings in peace and privacy. This home truly has something for everyone—schedule your private tour today!

    Zillow last checked:

    Listing updated:

    Listed by:

    Mack Farquhar 717-870-1942,

    Berkshire Hathaway HomeServices Homesale Realty

    Bought with:

    Garrett Shingler, 5006366

    Realty One Group Generations

    Source: Bright MLS,MLS#: PAYK2089018MLS Logo

    Facts & features

    Interior

    Bedrooms & bathrooms
    • Bedrooms: 3
    • Bathrooms: 2
    • Full bathrooms: 2
    • Main level bathrooms: 2
    • Main level bedrooms: 3
    Primary bedroom
    • Features: Flooring - Carpet, Ceiling Fan(s), Lighting - Ceiling
    • Level: Main
    • Area: 180 Square Feet
    • Dimensions: 15 x 12
    Bedroom 1
    • Features: Flooring - Carpet
    • Level: Main
    • Area: 132 Square Feet
    • Dimensions: 12 x 11
    Bedroom 2
    • Features: Flooring - Carpet
    • Level: Main
    • Area: 132 Square Feet
    • Dimensions: 12 x 11
    Primary bathroom
    • Features: Bathroom - Stall Shower, Bathroom - Walk-In Shower, Lighting - Wall sconces, Attached Bathroom, Flooring - Luxury Vinyl Plank
    • Level: Main
    • Area: 63 Square Feet
    • Dimensions: 7 x 9
    Bathroom 1
    • Features: Bathroom - Stall Shower, Lighting - Wall sconces, Flooring - Luxury Vinyl Plank
    • Level: Main
    • Area: 63 Square Feet
    • Dimensions: 7 x 9
    Basement
    • Features: Basement - Partially Finished, Flooring - Concrete
    • Level: Lower
    • Area: 1215 Square Feet
    • Dimensions: 45 x 27
    Dining room
    • Features: Living/Dining Room Combo, Flooring - HardWood
    • Level: Main
    • Area: 121 Square Feet
    • Dimensions: 11 x 11
    Family room
    • Features: Flooring - Carpet, Lighting - Pendants, Fireplace - Wood Burning
    • Level: Lower
    • Area: 396 Square Feet
    • Dimensions: 22 x 18
    Kitchen
    • Features: Countertop(s) - Solid Surface, Recessed Lighting, Lighting - Ceiling, Built-in Features, Flooring - Ceramic Tile
    • Level: Main
    • Area: 187 Square Feet
    • Dimensions: 11 x 17
    Living room
    • Features: Living/Dining Room Combo, Flooring - HardWood, Ceiling Fan(s)
    • Level: Main
    • Area: 288 Square Feet
    • Dimensions: 16 x 18
    Office
    • Features: Walk-In Closet(s), Flooring - Laminate Plank
    • Level: Lower
    • Area: 117 Square Feet
    • Dimensions: 13 x 9
    Heating
    • Forced Air, Natural Gas
    Cooling
    • Central Air, Electric
    Appliances
    • Included: Gas Water Heater
    Features
    • Bathroom - Stall Shower, Bathroom - Tub Shower, Breakfast Area, Ceiling Fan(s), Dining Area, Entry Level Bedroom, Open Floorplan, Eat-in Kitchen, Primary Bath(s), Walk-In Closet(s), 9'+ Ceilings, Cathedral Ceiling(s), Dry Wall
    • Flooring: Carpet, Luxury Vinyl, Ceramic Tile, Hardwood, Bamboo, Wood
    • Windows: Window Treatments
    • Basement: Full,Interior Entry,Partially Finished
    • Number of fireplaces: 1
    Interior area
    • Total structure area: 1,926
    • Total interior livable area: 1,926 sqft
    • Finished area above ground: 1,344
    • Finished area below ground: 582

    Property

    Parking
    • Total spaces: 2
    • Parking features: Garage Faces Front, Inside Entrance, Attached, Driveway, On Street
    • Attached garage spaces: 2
    • Has uncovered spaces: Yes
    Accessibility
    • Accessibility features: Accessible Entrance
    Features
    • Levels: One
    • Stories: 1
    • Pool features: None
    Lot
    • Size: 0.37 Acres
    Details
    • Additional structures: Above Grade, Below Grade
    • Parcel number: 44000170507A000000
    • Zoning: RESIDENTIAL
    • Special conditions: Standard

    Construction

    Type & style
    • Home type: SingleFamily
    • Architectural style: Ranch/Rambler
    • Property subtype: Single Family Residence
    Materials
    • Vinyl Siding, Aluminum Siding
    • Foundation: Permanent
    • Roof: Asphalt,Shingle
    Condition
    • Excellent
    • New construction: No
    • Year built: 1988

    Utilities & green energy

    • Electric: 200+ Amp Service
    • Sewer: Public Sewer
    • Water: Public
    • Utilities for property: Electricity Available, Sewer Available, Water Available, Natural Gas Available, Broadband

    Community & neighborhood

    Location
    • Region: Hanover
    • Subdivision: Hanover
    • Municipality: PENN TWP

    Other

    Other facts
    • Listing agreement: Exclusive Right To Sell
    • Listing terms: Cash,Conventional,FHA,USDA Loan,VA Loan
    • Ownership: Fee Simple

    Price history

    DateEventPrice
    11/25/2025Sold$345,000+1.5%$179/sqft
    Source: Bright MLS #PAYK2089018 Report a problem
    10/4/2025Pending sale$339,900$176/sqft
    Source: Bright MLS #PAYK2089018 Report a problem
    9/22/2025Listed for sale$339,900+38.7%$176/sqft
    Source: Bright MLS #PAYK2089018 Report a problem
    5/5/2021Sold$245,000+0%$127/sqft
    Source: Public Record Report a problem
    3/31/2021Pending sale$244,900$127/sqft
    Source: RE/MAX International #PAYK154362 Report a problem
    3/31/2021Contingent$244,900$127/sqft
    Source: Bright MLS #PAYK154362 Report a problem
    3/26/2021Listed for sale$244,900+53.2%$127/sqft
    Source: Bright MLS #PAYK154362 Report a problem
    1/28/2004Sold$159,900$83/sqft
    Source: Public Record Report a problem

    Public tax history

    YearProperty taxesTax assessment
    2025$5,224 $155,020
    2024$5,224 $155,020
    2023$5,224 +10.1%$155,020
    2022$4,747 -2.5%$155,020
    2021$4,866 +2.5%$155,020
    2020$4,747 +3.3%$155,020 +1.3%
    2019$4,595 +1.3%$153,020
    2018$4,534 +228.9%$153,020
    2017$1,379 $153,020
    2016-- $153,020
    2015-- $153,020
    2014-- $153,020
    2013-- $153,020
    2012-- $153,020
    2011-- $153,020
    2010-- $153,020
    2009-- $153,020
    2008-- $153,020
    2007-- $153,020
    2006-- $153,020 +33.7%
    2005-- $114,440
    2004-- $114,440
    2003-- $114,440
    2002-- $114,440
    2000-- $114,440
    1999-- $114,440

    Find assessor info on the county website

    Neighborhood: 17331

    Nearby schools

    GreatSchools rating
    Schools provided by the listing agent
    • District: South Western

    Source: Bright MLS. This data may not be complete. We recommend contacting the local school district to confirm school assignments for this home.

    Get pre-qualified for a loan
    At Zillow Home Loans, we can pre-qualify you in as little as 5 minutes with no impact to your credit score.

    An equal housing lender. NMLS #10287.

    Sell for more on Zillow
    Get a Zillow Showcase℠ listing at no additional cost and you could sell for .
    $357,800
    2% more
    +$7,156
    With Zillow Showcase(estimated)
    $364,956