Skip main navigation
Sold for $2,650,000
  • Tax assessed value
    $2,650,000

    15 Glen Hollow Rd, Danville, CA 94506

    4beds
    3,806sqft
    Residential, Single Family Residence
    Built in 1996
    0.28 Acres Lot
    $2,816,900 Zestimate®
    $696/sqft
    $7,791 Estimated rent

    Home value

    $2,816,900

    $2.65M - $3.01M

    $7,791/mo

    Zestimate® history
    Loading
    Loading...

    Owner options

    List your home for rent

    $7,791/mo

    Rent Zestimate®

    Find your next renter with Zillow Rental Manager. Plus, with online applications, you can quickly screen prospective tenants – for free.

    Learn more

    $7,791/mo

    Rent Zestimate®

    Refinance and save

    $17,260/mo

    Est. payment

    Refinancing to a lower rate could help reduce your monthly payments and save thousands over the life of the loan.

    See today's rates

    $17,260/mo

    Est. payment

    Explore your selling options

    Work with a Zillow partner agent

    Leverage their expertise and Zillow's premium Showcase listings to get your home seen by more buyers.

    Get started

    List with your own agent

    Get your home in front of millions of buyers by listing it on Zillow.

    Learn how to do it

    Sell it yourself

    Take full control of how buyers see your home on Zillow by listing For Sale by Owner (FSBO).

    List your home

    What's special

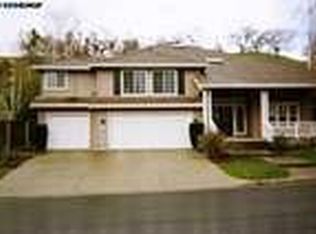
    Situated at the end of a tree-lined private cul-de-sac, this home offers designer finishes from top to bottom. This welcoming property boasts exceptional curb appeal w/ a charming front porch swing & expansive views of the surrounding hills. Once inside, you will find a light-filled living room w/volume ceilings, hardwood floors, a two-way fireplace, plus a cozy office/media room w/custom bar & floor to ceiling built-ins. The formal dining room features coffered ceilings & beautiful French doors that lead out to the serene backyard. The updated gourmet kitchen has high-end appliances, solid surface counters & opens to the cozy dining nook & spacious family room. The primary retreat exudes luxury living w/an electric fireplace, large walk-in closets & a beautifully remodeled bathroom. 2 generously sized bedrooms are conveniently located off the family room & have a Jack-and-Jill style bathroom w/newly installed quartz countertops. The large 4th bedroom is privately situated & offers a roomy sitting area & its own dedicated bathroom. The professionally designed yard includes a built-in bbq, shaded dining area, roaring fire pit, beautiful rectangular pool & hot tub, mature landscaping & peaceful views of the surrounding hills.

    Zillow last checked:

    Listing updated:

    Listed by:

    Mary Bonham DRE #01203856 925-997-1787,

    The Agency,

    Erin Carrigg DRE #02020465 925-360-4420,

    The Agency

    Bought with:

    Pratima Agarwal, DRE #01899429

    Realty Spin

    Source: CCAR,MLS#: 41062174MLS Logo

    Facts & features

    Interior

    Bedrooms & bathrooms
    • Bedrooms: 4
    • Bathrooms: 4
    • Full bathrooms: 3
    • Partial bathrooms: 1
    Bathroom
    • Features: Shower Over Tub, Tile, Updated Baths, Window, Skylight, Solid Surface, Stall Shower, Closet, Double Vanity, Outside Access, Walk-In Closet(s), Radiant Heat
    Kitchen
    • Features: Breakfast Nook, Counter - Solid Surface, Dishwasher, Double Oven, Garbage Disposal, Gas Range/Cooktop, Microwave, Pantry, Refrigerator, Self-Cleaning Oven, Trash Compactor, Updated Kitchen
    Heating
    • Zoned, Radiant
    Cooling
    • Ceiling Fan(s)
    Appliances
    • Included: Dishwasher, Double Oven, Gas Range, Microwave, Refrigerator, Self Cleaning Oven, Trash Compactor, Dryer, Washer
    • Laundry: Gas Dryer Hookup, Cabinets, Sink
    Features
    • Formal Dining Room, Breakfast Nook, Counter - Solid Surface, Pantry, Updated Kitchen
    • Flooring: Tile, Carpet
    • Windows: Window Coverings, Skylight(s)
    • Number of fireplaces: 3
    • Fireplace features: Electric, Family Room, Living Room, Master Bedroom, Double Sided
    Interior area
    • Total structure area: 3,806
    • Total interior livable area: 3,806 sqft

    Property

    Parking
    • Total spaces: 3
    • Parking features: Direct Access, Side Yard Access, Electric Vehicle Charging Station(s)
    • Garage spaces: 3
    Features
    • Levels: Three Or More
    • Stories: 3
    • Exterior features: Garden/Play, Private Entrance
    • Has private pool: Yes
    • Pool features: Gas Heat, In Ground, Pool Cover, Pool Sweep, Pool/Spa Combo
    • Has view: Yes
    • View description: Hills, Mountain(s)
    Lot
    • Size: 0.28 Acres
    • Features: Cul-De-Sac, Front Yard, Private, Back Yard, Side Yard, Landscape Back, Landscape Front, Yard Space
    Details
    • Parcel number: 2154200188
    • Special conditions: Standard
    • Other equipment: Irrigation Equipment

    Construction

    Type & style
    • Home type: SingleFamily
    • Architectural style: Traditional
    • Property subtype: Residential, Single Family Residence
    Materials
    • Wood Siding
    • Roof: Composition
    Condition
    • Existing
    • New construction: No
    • Year built: 1996

    Utilities & green energy

    • Electric: No Solar, 220 Volts in Laundry
    Green energy
    • Energy efficient items: Thermostat

    Community & neighborhood

    Location
    • Region: Danville
    • Subdivision: Magee Ranch

    HOA & financial

    HOA
    • Has HOA: Yes
    • HOA fee: $408 quarterly
    • Amenities included: Greenbelt
    • Services included: Common Area Maint, Management Fee, Reserve Fund
    • Association name: HOMEOWNER ASSN SERVICE
    • Association phone: 925-830-4848

    Price history

    DateEventPrice
    8/14/2024Sold$2,650,000-0.9%$696/sqft
    Source: CCAR #41062174 Report a problem
    6/28/2024Pending sale$2,675,000$703/sqft
    Source: bridgeMLS/CCAR/Bay East AOR #41062174 Report a problem
    6/5/2024Listed for sale$2,675,000+98.1%$703/sqft
    Source: bridgeMLS/CCAR/Bay East AOR #41062174 Report a problem
    10/17/2002Sold$1,350,000+94.7%$355/sqft
    Source: CCAR #11155022 Report a problem
    5/2/1997Sold$693,500$182/sqft
    Source: Public Record Report a problem

    Public tax history

    YearProperty taxesTax assessment
    2025$29,863 +36.2%$2,650,000 +36.8%
    2024$21,924 +1.5%$1,937,074 +2%
    2023$21,593 +0.7%$1,899,093 +2%
    2022$21,433 +2.2%$1,861,857 +2%
    2021$20,981 +0.8%$1,825,351 +1%
    2020$20,817 +1.1%$1,806,636 +2%
    2019$20,581 +3.9%$1,771,213 +2%
    2018$19,806 +3.7%$1,736,485 +2%
    2017$19,091 +1.1%$1,702,438 +2%
    2016$18,880 +1.2%$1,669,058 +1.5%
    2015$18,662 +9.7%$1,643,988 +15.4%
    2014$17,012 $1,425,000 +12.5%
    2013-- $1,267,000
    2012-- $1,267,000 +7.6%
    2011-- $1,178,000 -6.8%
    2010-- $1,263,500 -9.2%
    2009-- $1,391,500 -5.1%
    2008-- $1,467,000 -0.5%
    2007-- $1,474,735 +2%
    2006-- $1,445,819 +2%
    2005-- $1,417,470 +2%
    2004-- $1,389,677 +2.2%
    2003-- $1,359,300 +66.4%
    2002-- $816,662 +2%
    2001-- $800,650

    Find assessor info on the county website

    Neighborhood: 94506

    Nearby schools

    GreatSchools rating
    Schools provided by the listing agent
    • District: San Ramon Valley (925) 552-5500

    Source: CCAR. This data may not be complete. We recommend contacting the local school district to confirm school assignments for this home.

    Get a cash offer in 3 minutes
    Find out how much your home could sell for in as little as 3 minutes with a no-obligation cash offer.
    Estimated market value
    $2,816,900
    Get a cash offer in 3 minutes
    Find out how much your home could sell for in as little as 3 minutes with a no-obligation cash offer.
    Estimated market value
    $2,816,900