Rare opportunity to own a fully furnished end-unit condo just steps from the white sands of Clearwater Beach! Approved for short-term rentals with a 7-day minimum and currently operating as an active short-term rental, making it a standout opportunity for investors and beach lovers alike. This 2-bedroom, 2-bath residence features 1,100 square feet of open-concept living with tile flooring throughout, ideal for easy coastal living. The kitchen is well-appointed with granite countertops, wood cabinetry, stainless steel appliances, pendant lighting, and a breakfast bar, opening seamlessly to the main living space. Enjoy Intracoastal views from your private balcony, along with access to a heated community pool, reserved covered parking, and exceptional storage, including an in-unit laundry closet, two interior storage closets, and a private 7’ x 5’ exterior storage room. The primary suite offers a walk-in closet and en-suite bath, while the split-bedroom layout provides comfort and privacy for guests. The building has undergone recent improvements, including updated balcony railings and exterior paint (2021), a metal roof (2014), HVAC (2018), and water heater (2019), and the unit sustained no damage from past hurricanes. Pickleball enthusiasts will love the close proximity to the newly added pickleball courts at McKay Park—an awesome nearby amenity for active coastal living. Walk to top-rated dining, shopping, and entertainment, or simply step outside and enjoy the beach lifestyle. Whether you’re looking for a short-term investment property, second home, or primary residence, this is a rare chance to own in one of Clearwater Beach’s most desirable locations.
Sold for $695,000
$695,000
15 Glendale St APT B4, Clearwater, FL 33767
2beds
1,100sqft
Condominium
Built in 1982
-- sqft lot
$701,900 Zestimate®
$632/sqft
$3,012 Estimated rent
Home value
$701,900
$667,000 - $737,000
$3,012/mo
Zestimate® history
Owner options
List your home for rent
$3,012/mo
Rent Zestimate®
Find your next renter with Zillow Rental Manager. Plus, with online applications, you can quickly screen prospective tenants – for free.
$3,012/mo
Rent Zestimate®
Refinance and save
$6,523/mo
Est. payment
Refinancing to a lower rate could help reduce your monthly payments and save thousands over the life of the loan.
$6,523/mo
Est. payment
Explore your selling options
Work with a Zillow partner agent
Leverage their expertise and Zillow's premium Showcase listings to get your home seen by more buyers.
Get startedList with your own agent
Get your home in front of millions of buyers by listing it on Zillow.
Learn how to do itSell it yourself
Take full control of how buyers see your home on Zillow by listing For Sale by Owner (FSBO).
List your homeWhat's special
Breakfast barSplit-bedroom layoutGranite countertopsFully furnished end-unit condoReserved covered parkingHeated community poolIn-unit laundry closet
Zillow last checked:
Listing updated:
Listed by:
Tatum Peterson 813-528-1121,
MCBRIDE KELLY & ASSOCIATES 813-254-0900
Bought with:
Alex Szinegh, 3281475
EXP REALTY LLC
Source: Stellar MLS,MLS#: TB8469411 Originating MLS: Suncoast Tampa
Originating MLS: Suncoast Tampa
Facts & features
Interior
Bedrooms & bathrooms
- Bedrooms: 2
- Bathrooms: 2
- Full bathrooms: 2
Rooms
- Room types: Storage Rooms
Primary bedroom
- Features: Ceiling Fan(s), En Suite Bathroom, Walk-In Closet(s)
- Level: First
- Area: 182 Square Feet
- Dimensions: 14x13
Bedroom 2
- Features: Built-in Closet
- Level: First
- Area: 120 Square Feet
- Dimensions: 12x10
Balcony porch lanai
- Level: First
- Area: 63 Square Feet
- Dimensions: 14x4.5
Dining room
- Level: First
- Area: 153 Square Feet
- Dimensions: 8.5x18
Kitchen
- Features: Granite Counters
- Level: First
- Area: 105.6 Square Feet
- Dimensions: 11x9.6
Laundry
- Level: First
- Area: 15 Square Feet
- Dimensions: 3x5
Living room
- Features: Ceiling Fan(s)
- Level: First
- Area: 207 Square Feet
- Dimensions: 13.8x15
Heating
- Electric
Cooling
- Central Air
Appliances
- Included: Dishwasher, Disposal, Dryer, Microwave, Range, Refrigerator, Washer
- Laundry: Inside, Laundry Closet
Features
- Ceiling Fan(s), Living Room/Dining Room Combo, Open Floorplan, Solid Wood Cabinets, Split Bedroom, Stone Counters, Thermostat, Walk-In Closet(s)
- Flooring: Tile
- Doors: Sliding Doors
- Windows: Blinds, Window Treatments
- Has fireplace: No
- Furnished: Yes
- Common walls with other units/homes: Corner Unit,End Unit
Interior area
- Total structure area: 1,100
- Total interior livable area: 1,100 sqft
Property
Parking
- Total spaces: 1
- Parking features: Covered, Guest, Reserved, Under Building
- Carport spaces: 1
Features
- Levels: One
- Stories: 1
- Exterior features: Balcony, Storage
- Has view: Yes
- View description: Intracoastal Waterway
- Has water view: Yes
- Water view: Intracoastal Waterway
Lot
- Size: 1.43 Acres
Details
- Additional structures: Storage
- Parcel number: 052915941460020040
- Special conditions: None
Construction
Type & style
- Home type: Condo
- Property subtype: Condominium
Materials
- Concrete
- Foundation: Raised
- Roof: Metal
Condition
- Completed
- New construction: No
- Year built: 1982
Utilities & green energy
- Sewer: Public Sewer
- Water: Public
- Utilities for property: BB/HS Internet Available, Cable Available, Electricity Connected, Public, Sewer Connected, Water Available, Water Connected
Community & HOA
Community
- Features: Water Access, Pool
- Security: Security Gate, Smoke Detector(s)
- Pet fee: $0 monthly
- Subdivision: VILLAS OF CLEARWATER BEACH CONDO
HOA
- Has HOA: Yes
- Services included: Cable TV, Community Pool, Reserve Fund, Insurance, Maintenance Structure, Maintenance Grounds, Pool Maintenance, Sewer, Trash, Water
- HOA fee: $1,783 monthly
- HOA name: Condominium Associates
- HOA phone: 727-573-9300
- Second HOA name: Villas of Clearwater Beach Condominium Assoc. Inc.
Location
- Region: Clearwater
Financial & listing details
- Price per square foot: $632/sqft
- Tax assessed value: $676,095
- Annual tax amount: $12,721
- Date on market: 1/29/2026
- Cumulative days on market: 69 days
- Listing terms: Cash,Conventional,FHA,VA Loan
- Ownership: Condominium
- Total actual rent: 0
- Electric utility on property: Yes
- Road surface type: Paved
Price history
| Date | Event | Price |
|---|---|---|
| 5/11/2026 | Sold | $695,000-7.3%$632/sqft |
Source:  Stellar MLS #TB8469411 Report a problem Stellar MLS #TB8469411 Report a problem | ||
| 4/9/2026 | Pending sale | $750,000$682/sqft |
Source: Stellar MLS #TB8469411 Report a problem | ||
| 1/29/2026 | Listed for sale | $750,000+10.3%$682/sqft |
Source: Stellar MLS #TB8469411 Report a problem | ||
| 3/25/2022 | Sold | $680,000-2.9%$618/sqft |
Source: Public Record Report a problem | ||
| 1/7/2022 | Pending sale | $700,000$636/sqft |
Source: Stellar MLS #U8141288 Report a problem | ||
| 12/15/2021 | Price change | $700,000-1.4%$636/sqft |
Source: Stellar MLS #U8141288 Report a problem | ||
| 11/22/2021 | Price change | $710,000-1.4%$645/sqft |
Source: Stellar MLS #U8141288 Report a problem | ||
| 11/4/2021 | Listed for sale | $720,000+200%$655/sqft |
Source: Stellar MLS #U8141288 Report a problem | ||
| 7/21/2011 | Sold | $240,000-1%$218/sqft |
Source: Public Record Report a problem | ||
| 5/1/2003 | Sold | $242,500$220/sqft |
Source: Public Record Report a problem | ||
Public tax history
| Year | Property taxes | Tax assessment |
|---|---|---|
| 2024 | $12,721 +8.5% | $669,261 +10% |
| 2023 | $11,728 +31.7% | $608,419 +38.1% |
| 2022 | $8,906 +9.4% | $440,669 +10% |
| 2021 | $8,141 -5.4% | $400,608 -4.2% |
| 2020 | $8,606 +6.5% | $418,057 +9.1% |
| 2019 | $8,079 | $383,251 -8.5% |
| 2018 | $8,079 +4.1% | $418,674 +22.3% |
| 2017 | $7,760 +24.2% | $342,230 +4.9% |
| 2016 | $6,247 +6.6% | $326,231 +7.9% |
| 2015 | $5,858 +14% | $302,462 +22% |
| 2014 | $5,137 +4.3% | $247,945 -1.1% |
| 2013 | $4,926 +16.6% | $250,590 +27.4% |
| 2012 | $4,224 | $196,668 -8.1% |
| 2011 | -- | $213,923 -1.2% |
| 2010 | -- | $216,464 -23% |
| 2009 | -- | $281,138 -26.8% |
| 2008 | $7,815 | $383,900 -5% |
| 2007 | -- | $404,100 +35.6% |
| 2005 | -- | $298,100 +27.4% |
| 2004 | $5,373 +150.8% | $233,900 +15.9% |
| 2003 | $2,142 +5% | $201,800 +5% |
| 2002 | $2,040 | $192,200 +11.5% |
| 2001 | $2,040 +4.4% | $172,400 +18% |
| 2000 | $1,954 | $146,100 |
Find assessor info on the county website
Neighborhood: Clearwater Beach
Nearby homes
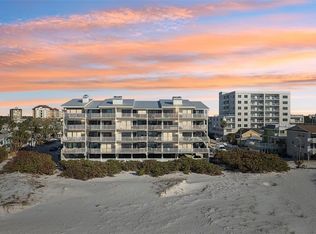
- $1,200,0002 bd2 ba1.3k sqft15 Glendale St APT A13, Clearwater, FL 33767Sold
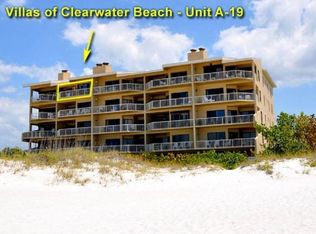
- $1,190,0002 bd2 ba1.3k sqft15 Glendale St APT A19, Clearwater, FL 33767Sold
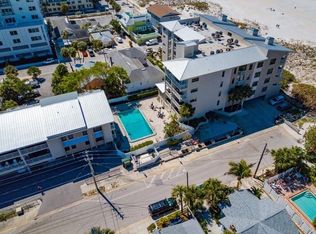
- $750,0002 bd2 ba1.1k sqft15 Glendale St APT B8, Clearwater, FL 33767Sold
- $678,400-- bd-- ba-- sqftCleveland St, Clearwater, FL 33755Off Market
- $--1 bd1 ba1k sqft16 Heilwood St APT 4, Clearwater Beach, FL 33767Off Market
- $1,550,0003 bd3 ba1.6k sqft18 Heilwood St, Clearwater, FL 33767For Sale
- $1,012,7004 bd4 ba1.7k sqft18 Glendale St APT 1, Clearwater, FL 33767Off Market
- $1,306,1003 bd2 ba1.3k sqft15 Glendale St APT A1, Clearwater, FL 33767Off Market
Nearby schools
GreatSchools rating
- 8/10Sandy Lane Elementary SchoolGrades: PK-5Distance: 2.8 mi
- 9/10Dunedin Highland Middle SchoolGrades: 6-8Distance: 3.2 mi
- 5/10Clearwater High SchoolGrades: 9-12Distance: 4.7 mi
Schools provided by the listing agent
- Elementary: Sandy Lane Elementary-PN
- Middle: Dunedin Highland Middle-PN
- High: Clearwater High-PN
Source: Stellar MLS. This data may not be complete. We recommend contacting the local school district to confirm school assignments for this home.
Get a cash offer in 3 minutes
Find out how much your home could sell for in as little as 3 minutes with a no-obligation cash offer.
Estimated market value
$701,900
Get a cash offer in 3 minutes
Find out how much your home could sell for in as little as 3 minutes with a no-obligation cash offer.
Estimated market value
$701,900
- Florida
- Pinellas County
- Clearwater
- 33767
- Clearwater Beach
- 15 Glendale St Apartment B4
Nearby cities
Nearby neighborhoods
Nearby zip codes
Other Clearwater Topics
