Welcome to 15 Glennwood Drive in Newark — a beautifully maintained end-unit townhome offering space, privacy, and move-in-ready convenience. This 3-bedroom, 2.5-bath home features a bright and open main level with a spacious kitchen, eat-in area, and adjoining family room, creating a comfortable layout for everyday living and entertaining. Natural light fills the home, enhanced by the additional windows only an end unit can provide. Upstairs, you’ll find three well-sized bedrooms, including a primary suite with its own private bath, along with a full hall bath to serve the additional bedrooms. The finished lower level offers exceptional flexibility and includes complete pre-wiring for a home entertainment or projection screen system—ideal for a media room, recreation space, or home office. Step outside to the rear deck overlooking more than three acres of open space from the adjoining Summer Hill community, providing a rare sense of privacy and a peaceful backdrop not often found in townhome living. Additional highlights include low-maintenance living and a convenient location near major routes, shopping, dining, and the University of Delaware. A great opportunity to own a well-cared-for home in a desirable Newark location.
Sold for $365,000
$365,000
15 Glennwood Dr, Newark, DE 19702
3beds
2,220sqft
Townhouse
Built in 2003
3,049 Square Feet Lot
$367,900 Zestimate®
$164/sqft
$2,492 Estimated rent
Home value
$367,900
$331,000 - $408,000
$2,492/mo
Zestimate® history
Owner options
List your home for rent
$2,492/mo
Rent Zestimate®
Find your next renter with Zillow Rental Manager. Plus, with online applications, you can quickly screen prospective tenants – for free.
$2,492/mo
Rent Zestimate®
Refinance and save
$2,276/mo
Est. payment
Refinancing to a lower rate could help reduce your monthly payments and save thousands over the life of the loan.
$2,276/mo
Est. payment
Explore your selling options
Work with a Zillow partner agent
Leverage their expertise and Zillow's premium Showcase listings to get your home seen by more buyers.
Get startedList with your own agent
Get your home in front of millions of buyers by listing it on Zillow.
Learn how to do itSell it yourself
Take full control of how buyers see your home on Zillow by listing For Sale by Owner (FSBO).
List your homeWhat's special
Finished lower levelAdjoining family roomEat-in areaThree well-sized bedroomsSpacious kitchen
Zillow last checked:
Listing updated:
Listed by:
Charlie Graef 302-239-7924,
RE/MAX Associates-Hockessin
Bought with:
Marcia Shuler, RS-0023228
BHHS Fox & Roach-Christiana
Source: Bright MLS,MLS#: DENC2099458
Facts & features
Interior
Bedrooms & bathrooms
- Bedrooms: 3
- Bathrooms: 3
- Full bathrooms: 2
- 1/2 bathrooms: 1
- Main level bathrooms: 1
Rooms
- Room types: Living Room, Dining Room, Primary Bedroom, Bedroom 2, Kitchen, Family Room, Bedroom 1
Primary bedroom
- Level: Upper
- Area: 182 Square Feet
- Dimensions: 13 X 14
Bedroom 1
- Level: Upper
- Area: 90 Square Feet
- Dimensions: 9 X 10
Bedroom 2
- Level: Upper
- Area: 90 Square Feet
- Dimensions: 9 X 10
Dining room
- Level: Main
- Area: 130 Square Feet
- Dimensions: 10 X 13
Family room
- Level: Lower
- Area: 522 Square Feet
- Dimensions: 18 X 29
Kitchen
- Features: Kitchen - Gas Cooking
- Level: Main
- Area: 266 Square Feet
- Dimensions: 14 X 19
Living room
- Level: Main
- Area: 459 Square Feet
- Dimensions: 17 X 27
Heating
- Forced Air, Natural Gas
Cooling
- Central Air, Electric
Appliances
- Included: Dishwasher, Disposal, Gas Water Heater
- Laundry: Lower Level
Features
- Primary Bath(s), Eat-in Kitchen, 9'+ Ceilings
- Flooring: Wood, Carpet
- Basement: Full,Finished
- Has fireplace: No
Interior area
- Total structure area: 2,220
- Total interior livable area: 2,220 sqft
- Finished area above ground: 1,500
- Finished area below ground: 720
Property
Parking
- Total spaces: 2
- Parking features: Driveway
- Uncovered spaces: 2
Accessibility
- Accessibility features: None
Features
- Levels: Two
- Stories: 2
- Patio & porch: Deck
- Exterior features: Sidewalks, Street Lights
- Pool features: None
- Has view: Yes
- View description: Park/Greenbelt
Lot
- Size: 3,049 Square Feet
- Features: Level, Open Lot, Rear Yard, SideYard(s)
Details
- Additional structures: Above Grade, Below Grade
- Parcel number: 09038.30419
- Zoning: NCTH
- Special conditions: Standard
Construction
Type & style
- Home type: Townhouse
- Architectural style: Colonial
- Property subtype: Townhouse
Materials
- Vinyl Siding
- Foundation: Concrete Perimeter
- Roof: Pitched,Shingle
Condition
- Very Good
- New construction: No
- Year built: 2003
Utilities & green energy
- Electric: Underground
- Sewer: Public Sewer
- Water: Public
- Utilities for property: Cable Connected
Community & HOA
Community
- Subdivision: Glennwood Station
HOA
- Has HOA: Yes
- HOA fee: $120 annually
Location
- Region: Newark
Financial & listing details
- Price per square foot: $164/sqft
- Tax assessed value: $302,300
- Annual tax amount: $3,129
- Date on market: 3/28/2026
- Listing agreement: Exclusive Right To Sell
- Listing terms: Conventional,VA Loan,FHA 203(b)
- Ownership: Fee Simple
Price history
| Date | Event | Price |
|---|---|---|
| 5/4/2026 | Sold | $365,000+4.3%$164/sqft |
Source:  Bright MLS #DENC2099458 Report a problem Bright MLS #DENC2099458 Report a problem | ||
| 3/31/2026 | Pending sale | $350,000$158/sqft |
Source: Bright MLS #DENC2099458 Report a problem | ||
| 3/28/2026 | Listed for sale | $350,000+40.9%$158/sqft |
Source: Bright MLS #DENC2099458 Report a problem | ||
| 9/2/2008 | Sold | $248,400+37.1%$112/sqft |
Source: Public Record Report a problem | ||
| 5/21/2003 | Sold | $181,245$82/sqft |
Source: Public Record Report a problem | ||
Public tax history
| Year | Property taxes | Tax assessment |
|---|---|---|
| 2025 | -- | $302,300 +382.1% |
| 2024 | $2,759 +2.4% | $62,700 |
| 2023 | $2,694 +0.6% | $62,700 |
| 2022 | $2,678 +2.1% | $62,700 |
| 2021 | $2,623 +2.6% | $62,700 |
| 2020 | $2,557 +12.7% | $62,700 |
| 2019 | $2,269 +5.8% | $62,700 |
| 2017 | $2,144 +0.9% | $62,700 |
| 2016 | $2,124 | $62,700 |
| 2015 | $2,124 +9.4% | $62,700 |
| 2014 | $1,942 | $62,700 |
| 2013 | -- | $62,700 |
| 2012 | -- | $62,700 |
| 2011 | -- | $62,700 |
| 2010 | -- | $62,700 |
| 2009 | -- | $62,700 |
| 2008 | -- | $62,700 |
| 2007 | -- | $62,700 +2% |
| 2006 | -- | $61,500 |
| 2005 | -- | $61,500 |
| 2004 | -- | $61,500 |
| 2003 | -- | $61,500 +1950% |
| 2002 | -- | $3,000 +114.3% |
| 2001 | -- | $1,400 |
Find assessor info on the county website
Neighborhood: 19702
Nearby homes
- $323,0003 bd3 ba1.5k sqft17 Glennwood Dr, Newark, DE 19702Off Market
- $336,4004 bd3 ba1.8k sqft13 Glennwood Dr, Newark, DE 19702Off Market
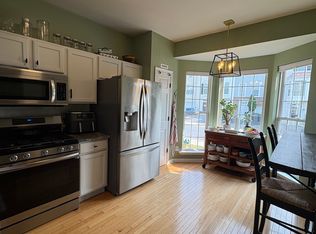
- $302,0003 bd2 ba1.4k sqft19 Glennwood Dr, Newark, DE 19702Off Market
- $314,9003 bd3 ba1.5k sqft11 Glennwood Dr, Newark, DE 19702Off Market

- $285,0003 bd2 ba1.5k sqft21 Glennwood Dr, Newark, DE 19702Off Market
- $354,5003 bd3 ba2k sqft9 Glennwood Dr, Newark, DE 19702Sold
- $349,1003 bd2 ba1.9k sqft23 Glennwood Dr, Newark, DE 19702Off Market
- $310,4003 bd3 ba1.8k sqft25 Glennwood Dr, Newark, DE 19702Off Market
Nearby schools
GreatSchools rating
- 8/10Marshall (Thurgood) Elementary SchoolGrades: K-5Distance: 0.4 mi
- 6/10Christiana High SchoolGrades: 6-12Distance: 1.5 mi
- 3/10Kirk (George V.) Middle SchoolGrades: 6-8Distance: 2.2 mi
Schools provided by the listing agent
- High: Christiana
- District: Christina
Source: Bright MLS. This data may not be complete. We recommend contacting the local school district to confirm school assignments for this home.
Get a cash offer in 3 minutes
Find out how much your home could sell for in as little as 3 minutes with a no-obligation cash offer.
Estimated market value
$367,900
Get a cash offer in 3 minutes
Find out how much your home could sell for in as little as 3 minutes with a no-obligation cash offer.
Estimated market value
$367,900
- Delaware
- New Castle County
- Newark
- 19702
- 15 Glennwood Dr
Nearby cities
Nearby neighborhoods
Nearby zip codes
Other Newark Topics
