Skip main navigation
Sold for $995,000
  • $995,000

    15 Glenrich Drive, Saint James, NY 11780

    5beds
    2,926sqft
    Single Family Residence, Residential
    Built in 1968
    0.5 Acres Lot
    $-- Zestimate®
    $340/sqft
    $6,351 Estimated rent

    Home value

    Not available

    Estimated sales range

    Not available

    $6,351/mo

    Zestimate® history
    Loading
    Loading...

    Owner options

    List your home for rent

    $6,351/mo

    Rent Zestimate®

    Find your next renter with Zillow Rental Manager. Plus, with online applications, you can quickly screen prospective tenants – for free.

    Learn more

    $6,351/mo

    Rent Zestimate®

    Refinance and save

    $6,841/mo

    Est. payment

    Refinancing to a lower rate could help reduce your monthly payments and save thousands over the life of the loan.

    See today's rates

    $6,841/mo

    Est. payment

    Explore your selling options

    Work with a Zillow partner agent

    Leverage their expertise and Zillow's premium Showcase listings to get your home seen by more buyers.

    Get started

    List with your own agent

    Get your home in front of millions of buyers by listing it on Zillow.

    Learn how to do it

    Sell it yourself

    Take full control of how buyers see your home on Zillow by listing For Sale by Owner (FSBO).

    List your home

    What's special

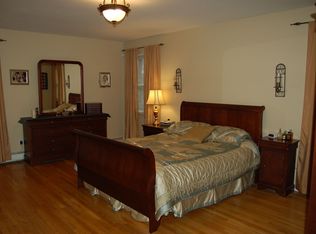
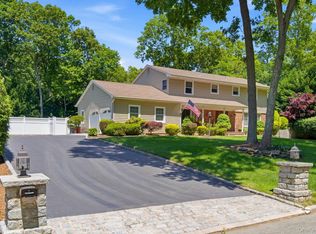
    This Beautiful 5BR, 3 Bath Expanded Center Hall Colonial on a 1/2 Acre in the Desirable Damin Park Section of St. James offers Approx 2926 Sq.Ft. of Living Space. Featuring 5 Heating Zones and 3 CAC Zones, the Home Includes a Sunlit Extension with OSE-Perfect for Extended Family or Entertainment. The 1st Floor Highlights HW Floors, a Spacious EIK w/ Granite Countertops & Custom Maple Cabinetry. It Also Includes a FLR,FDR, and a Generous Family Room with a Fireplace.The 2nd Floor Hosts the Primary BR w/an En-Suite Bath and Walk-In Closet, 3 Addl Bedrooms, and a Full Bath. HW Floors Continue Throughout (Under Carpets), and has a Spacious Partially Finished Basement.The Backyard Features a Large Deck Overlooking a Beautiful In-Ground L-Shaped Pool, Surrounded by PVC Fencing. Additional Highlights Include a 2 Garage w/an Oversized Driveway,2 Sheds,200-Amp Electrical Service w/a 60-Amp Sub-Panel, a 6-Yr-Old Hot Water Heater, & New Cesspools (2022). Most Windows Are High-Quality Pella. Conveniently Located Near Parks, Beaches, and Restaurants-A Must-See!, Additional information: Interior Features:Guest Quarters,Lr/Dr

    Zillow last checked:

    Listing updated:

    Listed by:

    Diane Mascellaro 631-872-5217,

    Exit Realty Achieve 631-543-2009

    Bought with:

    Diane Mascellaro, 10401328547

    Exit Realty Achieve

    Source: OneKey® MLS as distributed by MLS GRID,MLS#: L3576885MLS Logo

    Facts & features

    Interior

    Bedrooms & bathrooms
    • Bedrooms: 5
    • Bathrooms: 3
    • Full bathrooms: 3
    Other
    • Description: FLR,FDR,EIK,Family room w/ Fireplace, Extension w/ office & 5th Bedroom w/vaulted ceilings & OSE,Full Bath,Laundry area
    • Level: First
    Other
    • Description: Primary BDRM w/FB & walk in Closet,3 addl 3 BDRMs, FB
    • Level: Second
    Other
    • Description: Large Basement (962 Sq Ft), Partially finished with Utility room ,storage closets
    • Level: Basement
    Heating
    • Oil, Baseboard
    Cooling
    • Central Air
    Appliances
    • Included: Dishwasher, Dryer, Electric Water Heater, Microwave, Oven, Refrigerator, Washer
    Features
    • Central Vacuum, Cathedral Ceiling(s), Eat-in Kitchen, Entrance Foyer, Granite Counters, Formal Dining, First Floor Bedroom, Primary Bathroom
    • Flooring: Hardwood
    • Basement: Full,Partially Finished
    • Attic: Full
    • Number of fireplaces: 1
    Interior area
    • Total structure area: 2,926
    • Total interior livable area: 2,926 sqft

    Property

    Parking
    • Parking features: Garage Door Opener, Private, Attached, Driveway
    • Has uncovered spaces: Yes
    Features
    • Patio & porch: Deck
    • Has private pool: Yes
    • Pool features: In Ground
    • Fencing: Back Yard,Fenced
    Lot
    • Size: 0.5 Acres
    • Features: Sprinklers In Front, Near Shops
    Details
    • Parcel number: 0800080000200013000

    Construction

    Type & style
    • Home type: SingleFamily
    • Architectural style: Colonial
    • Property subtype: Single Family Residence, Residential
    Materials
    • Cedar, Shake Siding
    Condition
    • Year built: 1968

    Utilities & green energy

    • Sewer: Cesspool
    • Water: Public

    Community & HOA

    HOA
    • Has HOA: No
    • Amenities included: Park
    Location
    • Region: Saint James

    Financial & listing details

    • Price per square foot: $340/sqft
    • Tax assessed value: $928,125
    • Annual tax amount: $19,068
    • Date on market: 11/21/2024
    • Cumulative days on market: 29 days
    • Listing agreement: Exclusive Right To Sell

    Price history

    DateEventPrice
    12/11/2024Sold$995,000+11.9%$340/sqft
    Source: OneKey® MLS as distributed by MLS GRID #L3576885 Report a problem
    10/4/2024Pending sale$889,500$304/sqft
    Source: OneKey® MLS as distributed by MLS GRID #3576885 Report a problem
    9/5/2024Listed for sale$889,500+173.7%$304/sqft
    Source: OneKey® MLS as distributed by MLS GRID #3576885 Report a problem
    1/12/1998Sold$325,000$111/sqft
    Source: Public Record Report a problem

    Public tax history

    YearProperty taxesTax assessment
    2025-- $7,425
    2024-- $7,425
    2023-- $7,425
    2022-- $7,425
    2021-- $7,425
    2020-- $7,425
    2019-- $7,425
    2018-- $7,425
    2017$15,537 $7,425
    2016-- $7,425
    2015-- $7,425
    2014-- $7,425
    2013-- $7,425 -6.8%
    2012-- $7,970 +0.6%
    2011-- $7,920
    2010-- $7,920
    2009-- $7,920
    2008-- $7,920 -13.9%
    2007$16,073 +20%$9,200
    2005$13,397 +3.1%$9,200 -3.6%
    2004$12,999 +8%$9,540
    2003$12,035 +7.8%$9,540
    2002$11,162 $9,540
    2001-- $9,540 +10.8%
    2000$9,427 $8,610
    Find assessor info on the county website

    Neighborhood: The Landing

    Nearby schools

    GreatSchools rating
    Schools provided by the listing agent
    • Middle: Nesaquake Middle School
    • High: Smithtown High School-East

    Source: OneKey® MLS as distributed by MLS GRID. This data may not be complete. We recommend contacting the local school district to confirm school assignments for this home.