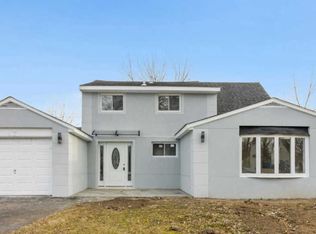
Welcome to this beautifully updated home! This charming property features has just been renovated and has 4 bedrooms and 2 bathrooms, new roof, new siding, mini split heating A/C system and more. The kitchen boasts stainless steel appliances, granite countertops, and a convenient breakfast bar area. With an open layout, it provides easy views into both the dining and living room areas, making it perfect for entertaining guests. The entire home has been tastefully painted in neutral colors and the first floor showcases luxury vinyl plank floors and recessed lighting, creating a modern and stylish ambiance. The living area is spacious, allowing for both dining and entertainment activities. Sliding glass doors open to the backyard, inviting natural light and providing easy access to your back yard. On the main floor, you'll also find two nicely sized bedrooms, the full bath on this level features a large shower stall with detailed tile surround, adding a touch of sophistication. Additionally, there is a convenient laundry area, making household chores a breeze. Upstairs, you will find two more bedrooms and a full bathroom which offers a tub/shower with a tile surround, perfect for unwinding after a long day. The home is equipped with a mini-split system for heating and cooling, ensuring year-round comfort. The backyard is well sized and features a concrete patio, ideal for outdoor gatherings and leisure activities. A white vinyl privacy fence surrounds the yard, offering a peaceful and secluded environment. The front yard showcases detailed hardscaping, a charming picket fence, and a covered front porch, providing the perfect spot to enjoy a morning cup of tea or entertain friends and family. Conveniently located close to shopping, dining, and highways, this house offers easy access to amenities and transportation. Don't miss out on this incredible opportunity! Call today to set up a private showing and make this house your new home.
Sold for $406,100
$406,100
15 Goldenridge Dr, Levittown, PA 19057
4beds
1,740sqft
Single Family Residence
Built in 1954
6,000 Square Feet Lot
$447,900 Zestimate®
$233/sqft
$2,882 Estimated rent
Home value
$447,900
$426,000 - $470,000
$2,882/mo
Zestimate® history
Owner options
List your home for rent
$2,882/mo
Rent Zestimate®
Find your next renter with Zillow Rental Manager. Plus, with online applications, you can quickly screen prospective tenants – for free.
$2,882/mo
Rent Zestimate®
Refinance and save
$2,611/mo
Est. payment
Refinancing to a lower rate could help reduce your monthly payments and save thousands over the life of the loan.
$2,611/mo
Est. payment
Explore your selling options
Work with a Zillow partner agent
Leverage their expertise and Zillow's premium Showcase listings to get your home seen by more buyers.
Get startedList with your own agent
Get your home in front of millions of buyers by listing it on Zillow.
Learn how to do itSell it yourself
Take full control of how buyers see your home on Zillow by listing For Sale by Owner (FSBO).
List your homeWhat's special
Front yardEasy viewsWhite vinyl privacy fenceDetailed tile surroundConvenient laundry areaNicely sized bedroomsNew roof
Zillow last checked:
Listing updated:
Listed by:
Rich Webb 215-783-8961,
Keller Williams Real Estate - Newtown
Bought with:
Michele Elliott, Rs343405
Keller Williams Real Estate-Langhorne
Source: Bright MLS,MLS#: PABU2051410
Facts & features
Interior
Bedrooms & bathrooms
- Bedrooms: 4
- Bathrooms: 2
- Full bathrooms: 2
- Main level bathrooms: 1
- Main level bedrooms: 2
Rooms
- Room types: Living Room, Dining Room, Primary Bedroom, Bedroom 2, Bedroom 4, Kitchen, Bedroom 1, Laundry
Basement
- Area: 0
Heating
- Baseboard, Oil
Cooling
- Ductless, Electric
Appliances
- Included: Electric Water Heater
- Laundry: Laundry Room
Features
- Has basement: No
- Has fireplace: No
Interior area
- Total structure area: 1,740
- Total interior livable area: 1,740 sqft
- Finished area above ground: 1,740
- Finished area below ground: 0
Property
Parking
- Total spaces: 3
- Parking features: Driveway
- Uncovered spaces: 3
Accessibility
- Accessibility features: None
Features
- Levels: Two
- Stories: 2
- Pool features: None
Lot
- Size: 6,000 Square Feet
- Dimensions: 60.00 x 100.00
Details
- Additional structures: Above Grade, Below Grade
- Parcel number: 05037224
- Zoning: R3
- Special conditions: Standard
Construction
Type & style
- Home type: SingleFamily
- Architectural style: Cape Cod
- Property subtype: Single Family Residence
Materials
- Frame
- Foundation: Slab
Condition
- New construction: No
- Year built: 1954
- Major remodel year: 2023
Utilities & green energy
- Electric: 200+ Amp Service
- Sewer: Public Sewer
- Water: Public
Community & HOA
Community
- Subdivision: Goldenridge
HOA
- Has HOA: No
Location
- Region: Levittown
- Municipality: BRISTOL TWP
Financial & listing details
- Price per square foot: $233/sqft
- Tax assessed value: $17,800
- Annual tax amount: $4,798
- Date on market: 7/6/2023
- Listing agreement: Exclusive Right To Sell
- Listing terms: Cash,Conventional,FHA,VA Loan
- Inclusions: Refrigerator
- Ownership: Fee Simple
Price history
| Date | Event | Price |
|---|---|---|
| 8/22/2023 | Sold | $406,100+1.6%$233/sqft |
Source:  Bright MLS #PABU2051410 Report a problem Bright MLS #PABU2051410 Report a problem | ||
| 7/10/2023 | Pending sale | $399,900$230/sqft |
Source: Bright MLS #PABU2051410 Report a problem | ||
| 7/10/2023 | Contingent | $399,900$230/sqft |
Source: Bright MLS #PABU2051410 Report a problem | ||
| 7/10/2023 | Price change | $399,900+2.6%$230/sqft |
Source: Bright MLS #PABU2051410 Report a problem | ||
| 7/6/2023 | Listed for sale | $389,900+65.9%$224/sqft |
Source: Bright MLS #PABU2051410 Report a problem | ||
| 3/6/2023 | Sold | $235,000$135/sqft |
Source: Public Record Report a problem | ||
Public tax history
| Year | Property taxes | Tax assessment |
|---|---|---|
| 2025 | $4,852 +0.4% | $17,800 |
| 2024 | $4,834 +0.7% | $17,800 |
| 2023 | $4,798 | $17,800 |
| 2022 | $4,798 | $17,800 |
| 2021 | $4,798 | $17,800 |
| 2020 | $4,798 +2% | $17,800 |
| 2018 | $4,704 +1.5% | $17,800 |
| 2017 | $4,632 +31.9% | $17,800 |
| 2016 | $3,511 +5.8% | $17,800 |
| 2015 | $3,318 | $17,800 |
| 2014 | $3,318 | $17,800 |
| 2013 | -- | $17,800 |
| 2012 | -- | $17,800 |
| 2011 | -- | $17,800 |
| 2010 | -- | $17,800 +5.2% |
| 2009 | -- | $16,920 |
| 2008 | -- | $16,920 |
| 2007 | -- | $16,920 |
| 2006 | -- | $16,920 |
| 2005 | -- | $16,920 +300% |
| 2004 | -- | $4,230 |
| 2003 | -- | $4,230 |
| 2002 | -- | $4,230 |
| 2000 | -- | $4,230 |
Find assessor info on the county website
Neighborhood: Goldenridge
Nearby homes
- $422,1004 bd2 ba1.7k sqft11 Goldenridge Dr, Levittown, PA 19057Off Market
- $466,5004 bd3 ba2.2k sqft17 Goldenridge Dr, Levittown, PA 19057Off Market
- $373,3004 bd2 ba1.2k sqft25 Grand Pine Rd, Levittown, PA 19057Off Market
- $345,0004 bd1 ba1.2k sqft23 Grand Pine Rd, Levittown, PA 19057Sold
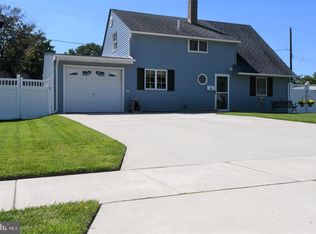
- $367,0003 bd2 ba1.7k sqft9 Goldenridge Dr, Levittown, PA 19057Off Market
- $412,0004 bd2 ba1.7k sqft19 Goldenridge Dr, Levittown, PA 19057Off Market
- $379,4003 bd2 ba1.8k sqft27 Grand Pine Rd, Levittown, PA 19057Off Market
- $358,2003 bd2 ba1.4k sqft19 Grand Pine Rd, Levittown, PA 19057Off Market
Nearby schools
GreatSchools rating
- 4/10Mill Creek Elementary SchoolGrades: K-5Distance: 0.3 mi
- 4/10Benjamin Franklin Middle SchoolGrades: 6-8Distance: 0.4 mi
- 3/10Truman Senior High SchoolGrades: PK,9-12Distance: 0.5 mi
Schools provided by the listing agent
- District: Bristol Township
Source: Bright MLS. This data may not be complete. We recommend contacting the local school district to confirm school assignments for this home.
Get a cash offer in 3 minutes
Find out how much your home could sell for in as little as 3 minutes with a no-obligation cash offer.
Estimated market value
$447,900
Get a cash offer in 3 minutes
Find out how much your home could sell for in as little as 3 minutes with a no-obligation cash offer.
Estimated market value
$447,900
- Pennsylvania
- Bucks County
- Levittown
- 19057
- Goldenridge
- 15 Goldenridge Dr
Nearby cities
Nearby neighborhoods
Nearby zip codes
Other Levittown Topics
