Skip main navigation
Sold for $172,000
  • $172,000

    15 Goldenrod Ct W, Harleysville, PA 19438

    3beds
    1,248sqft
    Manufactured Home
    Built in 1993
    -- sqft lot
    $197,000 Zestimate®
    $138/sqft
    $2,253 Estimated rent

    Home value

    $197,000

    $179,000 - $215,000

    $2,253/mo

    Zestimate® history
    Loading
    Loading...

    Owner options

    List your home for rent

    $2,253/mo

    Rent Zestimate®

    Find your next renter with Zillow Rental Manager. Plus, with online applications, you can quickly screen prospective tenants – for free.

    Learn more

    $2,253/mo

    Rent Zestimate®

    Refinance and save

    $2,063/mo

    Est. payment

    Refinancing to a lower rate could help reduce your monthly payments and save thousands over the life of the loan.

    See today's rates

    $2,063/mo

    Est. payment

    Explore your selling options

    Work with a Zillow partner agent

    Leverage their expertise and Zillow's premium Showcase listings to get your home seen by more buyers.

    Get started

    List with your own agent

    Get your home in front of millions of buyers by listing it on Zillow.

    Learn how to do it

    Sell it yourself

    Take full control of how buyers see your home on Zillow by listing For Sale by Owner (FSBO).

    List your home

    What's special

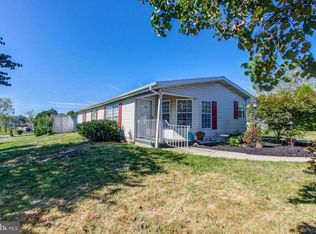
    SHOWINGS START AT OPEN HOUSE THIS SATURDAY MAY 18TH **11 AM TO 1 PM**. Prepare to fall in LOVE with this UPDATED 3 bed 2 full bath home located in Walnut Meadows 55+ Community with TONS OF IMPROVEMENTS. Updates include : BRAND NEW COLEMAN NATURAL GAS HEATER & BRAND NEW 3 TON SEER CONDENSER A/C UNIT, NEW LUXURY VINYLY PLANK FLOORING in all main living areas with NEW CARPETING in all 3 bedrooms, NEW VANITY in hall bath, NEW ROOF 2021 , NEW GAS HOT WATER HEATER 2021 , Newer Samsung Gas Stove, Newer GE Stainless Refrigerator, and Newer Bosch Dishwasher. BONUS: THIS HOME COMES FULLY FURNISHED! Entering the home you will immediately apprieciate the large open floor plan , complete with vaulted ceilings and an abundance of natural light . The combination Living/Dining/Kitchen area is perfect for entertaining and boasts high ceilings, wainscoting and a crown molding package . The kitchen comes complete with a 2 seat breakfast bar (with a peek thru) , tons of cabinet & counterspace, pantry, PLUS Newer appliances (Samsung Gas Stove , GE Stainless Refigerator, and Bosch Stainless extra quiet Dishwasher) also included is a garbage disposal and a countertop microwave. Continuing the tour down the hall- Bedrooms 1 and 2 are nicely sized and served by the updated full Hall bath while the large master bedroom has 2 closets and it's own private bathroom with an oversized walk-in shower. Laundry Room is located next to the full hall bath and has it's own exit to the side yard. Outside enjoy a little deck area attached to the handi-capable ramp plus a nice sized shed for your storage needs. Peaceful and desirable location close to major routes, shopping and hospitals. The lot lease includes : trash, sewer, maintenance of the common grounds ,and a gorgeous clubhouse and swimming pool. QUICK DELIVERY AVAILABLE ,CONTACT FOR A PRIVATE TOUR TODAY!

    Zillow last checked:

    Listing updated:

    Listed by:

    Gary Udinson 610-507-6085,

    Realty One Group Supreme

    Bought with:

    Kevin Pierce, RS365664

    EXP Realty, LLC

    Source: Bright MLS,MLS#: PAMC2104212MLS Logo

    Facts & features

    Interior

    Bedrooms & bathrooms
    • Bedrooms: 3
    • Bathrooms: 2
    • Full bathrooms: 2
    • Main level bathrooms: 2
    • Main level bedrooms: 3
    Rooms
    • Room types: Living Room, Dining Room, Primary Bedroom, Bedroom 2, Bedroom 3, Kitchen, Laundry, Primary Bathroom, Full Bath
    Basement
    • Area: 0
    Heating
    • Forced Air, Natural Gas
    Cooling
    • Central Air, Electric
    Appliances
    • Included: Built-In Range, Self Cleaning Oven, Disposal, Gas Water Heater
    • Laundry: Main Level, Laundry Room
    Features
    • Kitchen Island, Butlers Pantry, Bathroom - Stall Shower, Breakfast Area, Cathedral Ceiling(s), 9'+ Ceilings
    • Flooring: Luxury Vinyl, Carpet
    • Has basement: No
    • Number of fireplaces: 1
    • Fireplace features: Electric, Free Standing
    Interior area
    • Total structure area: 1,248
    • Total interior livable area: 1,248 sqft
    • Finished area above ground: 1,248
    • Finished area below ground: 0

    Property

    Parking
    • Total spaces: 4
    • Parking features: Asphalt, Driveway
    • Uncovered spaces: 4
    Accessibility
    • Accessibility features: Mobility Improvements, 2+ Access Exits, Accessible Approach with Ramp
    Features
    • Levels: One
    • Stories: 1
    • Patio & porch: Porch
    • Pool features: Community
    • Has view: Yes
    • View description: Panoramic
    Lot
    • Features: Level, Front Yard, Rear Yard, SideYard(s)
    Details
    • Additional structures: Above Grade, Below Grade
    • Parcel number: 530011009908
    • Lease amount: $891
    • Zoning: MHD
    • Special conditions: Standard

    Construction

    Type & style
    • Home type: MobileManufactured
    • Architectural style: Ranch/Rambler
    • Property subtype: Manufactured Home
    Materials
    • Vinyl Siding
    • Foundation: Crawl Space
    • Roof: Architectural Shingle
    Condition
    • Excellent
    • New construction: No
    • Year built: 1993

    Utilities & green energy

    • Electric: 100 Amp Service
    • Sewer: Public Sewer
    • Water: Public
    • Utilities for property: Cable Connected, Cable, Fiber Optic

    Community & HOA

    Community
    • Senior community: Yes
    • Subdivision: Walnut Meadows
    HOA
    • Has HOA: Yes
    • Amenities included: Pool, Clubhouse
    • Services included: Pool(s), Trash, Common Area Maintenance, Sewer, Snow Removal
    • HOA fee: $891 monthly
    • HOA name: WALNUT MEADOWS
    Location
    • Region: Harleysville
    • Municipality: TOWAMENCIN TWP

    Financial & listing details

    • Price per square foot: $138/sqft
    • Tax assessed value: $27,350
    • Annual tax amount: $1,092
    • Date on market: 5/17/2024
    • Listing agreement: Exclusive Right To Sell
    • Listing terms: Conventional,Cash
    • Inclusions: House Comes Furnished! Washer, Dryer, Refrigerator, Microwave, Shed, Window Treatments.
    • Ownership: Land Lease

    Price history

    DateEventPrice
    8/15/2024Sold$172,000-2.8%$138/sqft
    Source: Bright MLS #PAMC2104212 Report a problem
    7/1/2024Pending sale$177,000$142/sqft
    Source: Bright MLS #PAMC2104212 Report a problem
    5/17/2024Listed for sale$177,000+18%$142/sqft
    Source: Bright MLS #PAMC2104212 Report a problem
    3/21/2024Sold$150,000-3.2%$120/sqft
    Source: Bright MLS #PAMC2093616 Report a problem
    2/1/2024Contingent$155,000$124/sqft
    Source: Bright MLS #PAMC2093616 Report a problem
    1/25/2024Listed for sale$155,000+182.3%$124/sqft
    Source: Bright MLS #PAMC2093616 Report a problem
    11/17/2013Listing removed$54,900$44/sqft
    Source: Advantage Real Estate Services, LLC #6193777 Report a problem
    9/8/2013Price change$54,900-8.3%$44/sqft
    Source: Advantage Real Estate Services, LLC #6193777 Report a problem
    7/31/2013Price change$59,900-7.7%$48/sqft
    Source: Advantage Real Estate Services, LLC #6193777 Report a problem
    4/3/2013Listed for sale$64,900-35%$52/sqft
    Source: Advantage Real Estate Services, LLC #6193777 Report a problem
    9/5/2010Listing removed$99,900$80/sqft
    Source: Dawn Gilley PM #4825658 Report a problem
    8/7/2010Price change$99,900+11.1%$80/sqft
    Source: Dawn Gilley PM #4825658 Report a problem
    4/3/2010Price change$89,900-5.4%$72/sqft
    Source: RE/MAX Centre Realtors #4825658 Report a problem
    11/25/2009Price change$95,000-4.9%$76/sqft
    Source: RE/MAX Centre Realtors #4825658 Report a problem
    9/20/2009Listed for sale$99,900$80/sqft
    Source: Dawn Gilley PM #4825658 Report a problem

    Public tax history

    YearProperty taxesTax assessment
    2025$1,144 +4.6%$27,350
    2024$1,094 $27,350
    2023$1,094 +9.9%$27,350
    2022$996 +5.3%$27,350
    2021$946 +2.4%$27,350
    2020$924 +1.8%$27,350
    2019$908 +2.6%$27,350
    2018$885 +2.8%$27,350
    2017$861 +1.9%$27,350
    2016$845 -41.2%$27,350 -42.7%
    2015$1,438 +1.6%$47,700
    2014$1,415 +1.3%$47,700
    2013$1,397 +1.3%$47,700
    2012$1,379 +1.5%$47,700
    2011$1,358 +8%$47,700
    2010$1,257 +3.1%$47,700
    2009$1,219 +3.6%$47,700
    2008$1,177 +2.1%--
    2007$1,153 +2.9%--
    2006$1,120 +2.4%--
    2005$1,094 +3.5%--
    2004$1,057 --
    2003$1,057 +7%--
    2002$988 +9.2%--
    2000$905 -0.9%--
    1999$913 --
    Find assessor info on the county website

    Neighborhood: 19438

    Nearby schools

    GreatSchools rating
    Schools provided by the listing agent
    • High: North Penn Senior
    • District: North Penn

    Source: Bright MLS. This data may not be complete. We recommend contacting the local school district to confirm school assignments for this home.

    Get a cash offer in 3 minutes
    Find out how much your home could sell for in as little as 3 minutes with a no-obligation cash offer.
    Estimated market value
    $197,000
    Get a cash offer in 3 minutes
    Find out how much your home could sell for in as little as 3 minutes with a no-obligation cash offer.
    Estimated market value
    $197,000