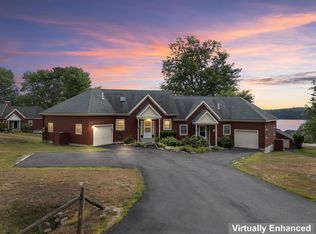
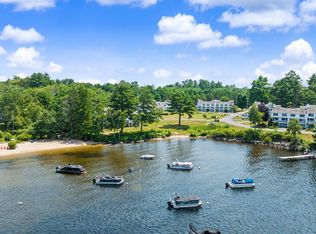
Experience the best of Maine lakefront living in this beautifully situated waterfront condo on Long Lake in the heart of Naples with a sandy beach! Wake up to breathtaking views of Long Lake, spectacular sunsets, and the majestic Mount Washington from your own private retreat. This well-appointed condo offers 2 + bedrooms, including a spacious primary suite with a private bath and walk in closet, plus a versatile second-floor bonus area complete with a Murphy bed--perfect for hosting family and friends. The finished walkout basement provides a comfortable family room with additional living space, while the attached one-car garage offers convenience and extra storage for all your lake toys. Step outside and enjoy the private sandy beach, with the possibility of securing a boat mooring, giving you quick access to more than 40 miles of boating through Long Lake, Brandy Pond, and Sebago Lake via the historic Songo Locks. Ideally located on the Naples Causeway, you can walk to popular waterfront restaurants, marinas, shopping, live entertainment, and endless year-round recreation, including boating, fishing, swimming, hiking, snowmobiling, ice fishing, and nearby skiing. Whether you're looking for a year-round residence, vacation getaway, or investment property, this exceptional waterfront condo offers the perfect combination of enjoyment, convenience, and the ultimate Maine lakeside lifestyle.
Active
$829,900
15 Goodridge Drive #15, Naples, ME 04055
2beds
2,080sqft
Condominium
Built in 1986
-- sqft lot
$795,700 Zestimate®
$399/sqft
$500/mo HOA
What's special
Sandy beachPrivate sandy beachSpectacular sunsets
- 6 days |
- 357 |
- 9 |
Zillow last checked:
Listing updated:
Listed by:
Maine Real Estate Choice
Source: Maine Listings,MLS#: 1671947
Facts & features
Interior
Bedrooms & bathrooms
- Bedrooms: 2
- Bathrooms: 3
- Full bathrooms: 2
- 1/2 bathrooms: 1
Primary bedroom
- Features: Full Bath, Walk-In Closet(s)
- Level: Second
Bedroom 2
- Features: Closet
- Level: Second
Dining room
- Level: First
Family room
- Features: Heat Stove
- Level: Basement
Kitchen
- Features: Breakfast Nook, Eat-in Kitchen, Skylight
- Level: First
Living room
- Features: Gas Fireplace
- Level: First
Loft
- Features: Sleeping
- Level: Second
Heating
- Heat Pump
Cooling
- Heat Pump
Appliances
- Included: Dishwasher, Dryer, Microwave, Electric Range, Refrigerator, Washer
Features
- Attic, Bathtub, Shower, Storage, Walk-In Closet(s), Primary Bedroom w/Bath
- Flooring: Carpet, Tile, Wood
- Basement: Exterior Entry,Interior Entry,Walk-Out Access,Finished,Full
- Number of fireplaces: 1
- Furnished: Yes
Interior area
- Total structure area: 2,080
- Total interior livable area: 2,080 sqft
- Finished area above ground: 1,780
- Finished area below ground: 300
Video & virtual tour
Property
Parking
- Total spaces: 1
- Parking features: Paved, 1 - 4 Spaces, Garage Door Opener, Underground, Basement
- Garage spaces: 1
Features
- Patio & porch: Deck
- Has view: Yes
- View description: Mountain(s), Scenic
- Body of water: Long Lake
- Frontage length: Waterfrontage: 1600,Waterfrontage Shared: 1600
Lot
- Size: 15.4 Acres
- Features: City Lot, Near Country Club, Near Golf Course, Near Public Beach, Near Shopping, Neighborhood, Ski Resort, Level, Open Lot, Landscaped
Details
- Zoning: Shoreland
Construction
Type & style
- Home type: Condo
- Architectural style: Contemporary
- Property subtype: Condominium
Materials
- Wood Frame, Vinyl Siding
- Foundation: Poured Concrete
- Roof: Pitched,Shingle
Condition
- Year built: 1986
Utilities & green energy
- Electric: Circuit Breakers
- Sewer: Quasi-Public, Septic Tank
- Water: Private, Well
Community & HOA
Community
- Features: Clubhouse
- Subdivision: Bay of Naples Condominium Association
HOA
- Has HOA: Yes
- HOA fee: $500 monthly
Location
- Region: Naples
Financial & listing details
- Price per square foot: $399/sqft
- Annual tax amount: $4,486
- Date on market: 7/15/2026
- Road surface type: Paved
Estimated market value
$795,700
$756,000 - $835,000
$3,530/mo
Price history
| Date | Event | Price |
|---|---|---|
| 7/15/2026 | Listed for sale | $829,900-2.4%$399/sqft |
Source:  Maine Listings #1671947 Report a problem Maine Listings #1671947 Report a problem | ||
| 2/27/2026 | Listing removed | $849,900$409/sqft |
Source: Maine Listings #1636008 Report a problem | ||
| 8/29/2025 | Listed for sale | $849,900+169.8%$409/sqft |
Source: Maine Listings #1636008 Report a problem | ||
| 4/28/2016 | Sold | $315,000$151/sqft |
Source: Maine Listings #1251506 Report a problem | ||
Public tax history
Tax history is unavailable.
Monthly payment
Est. payment
Payment breakdown
Explore the cost of this home by adjusting the details. Changes won't be saved.Climate risks
Neighborhood: 04055
Nearby schools
GreatSchools rating
- NASongo Locks SchoolGrades: PK-2Distance: 1.6 mi
- 3/10Lake Region Middle SchoolGrades: 6-8Distance: 3.6 mi
- 4/10Lake Region High SchoolGrades: 9-12Distance: 3.4 mi
- $601,100-- bd-- ba890 sqft14 Goodridge Dr, Naples, ME 04055Off Market
- $729,700-- bd-- ba890 sqft16 Goodridge Dr, Naples, ME 04055Off Market
- $686,6003 bd3 ba2.1k sqft11 Goodridge Dr, Naples, ME 04055Off Market
- $601,100-- bd-- ba890 sqft17 Goodridge Dr, Naples, ME 04055Off Market
- $775,1003 bd3 ba2.1k sqft18 Goodridge Dr #18, Naples, ME 04055Off Market
- $824,900-- bd-- ba890 sqft19 Goodridge Dr, Naples, ME 04055Sold
- $824,9002 bd4 ba2.1k sqft19 Goodridge Dr #31, Naples, ME 04055Sold
- $671,800-- bd-- ba890 sqft20 Goodridge Dr, Naples, ME 04055Off Market
A local agent can set up tours, give advice and negotiate with sellers.
Similar homes
- $639,0003 bd3 ba2.3k sqft14 Lancelot Road #14, Naples, ME 04055Active
 MLS ID #1672691, Sunset Lakes Real Estate. Maine Listings
 - $659,9002 bd3 ba1.8k sqft23 Clifford Road #17, Naples, ME 04055Active
 MLS ID #1668371, Maine Real Estate Choice. Maine Listings
 - $664,9003 bd3 ba1.5k sqft56 Hydrangea Circle #10, Naples, ME 04055Active
 MLS ID #1669699, The Maine Real Estate Experience. Maine Listings
 - $589,9003 bd3 ba2.1k sqft21 Daffodil Court #16, Naples, ME 04055Active
 MLS ID #1670978, The Maine Real Estate Experience. Maine Listings
 - $549,9003 bd2 ba1.7k sqft83 Hydrangea Circle #11, Naples, ME 04055ActiveMLS ID #1639474, Waypoint Brokers Collective. Maine Listings
- $799,0002 bd2 ba1.8k sqft29 Beach Road, Naples, ME 04055ActiveMLS ID #1668009, Portside Real Estate Group. Maine Listings
- $799,9994 bd3 ba1.5k sqft16 Scenic View Drive, Naples, ME 04055ActiveMLS ID #1666340, www.HomeZu.com. Maine Listings
- $895,0003 bd3 ba2.6k sqft7 Secret Harbor Harbor #7, Bridgton, ME 04009ActiveMLS ID #1669154, Chalmers Realty. Maine Listings
- $849,0003 bd2 ba1.9k sqft139 Bear Trap Road, Bridgton, ME 04009ActiveMLS ID #1667354, Chalmers Realty. Maine Listings
- $549,0004 bd3 ba2.7k sqft6 Broadway Avenue, Naples, ME 04055ActiveMLS ID #1661891, The Lakes Real Estate. Maine Listings
- $540,0003 bd3 ba2k sqft22 Eisenhower Court, Naples, ME 04055ActiveMLS ID #1663756, The Maine Real Estate Group. Maine Listings
- $650,0003 bd2 ba2.3k sqft10 Bear Point Road, Harrison, ME 04040ActiveMLS ID #1669569, Regency Realty Group. Maine Listings
- $525,0003 bd2 ba1.4k sqft18 Lisa Lane, Naples, ME 04055ActiveMLS ID #1669864, Sunset Lakes Real Estate. Maine Listings
- $674,9004 bd3 ba2.5k sqft255 Anderson Road, Sebago, ME 04029ActiveMLS ID #1672529, Pack Maynard and Associates. Maine Listings
- $750,0004 bd4 ba2.9k sqft16 Millers Way #16, Bridgton, ME 04009ActiveMLS ID #1664110, Coldwell Banker Team Real Estate. Maine Listings
- $875,0005 bd4 ba2.7k sqft27 Independence Drive, Windham, ME 04062ActiveMLS ID #1668901, Coldwell Banker Team Real Estate. Maine Listings
- $499,0002 bd2 ba1.8k sqft19 Muirfield Drive #19, Bridgton, ME 04009ActiveMLS ID #1670213, REW Lake Rentals & Real Estate. Maine Listings
- $499,9993 bd2 ba1.3k sqft824 Meadow Road, Casco, ME 04015ActiveMLS ID #1670635, Realty ONE Group Next Level. Maine Listings
- $675,0003 bd2 ba2.1k sqft455 Christian Hill Road, Lovell, ME 04051ActiveMLS ID #5099458, Carol Chaffee, EXP Realty. PrimeMLS
- $895,0002 bd2 ba2k sqft4 Schellinger Road, Poland, ME 04274ActiveMLS ID #1670841, Meservier & Associates. Maine Listings
