Step into a life of elegance and comfort in this stunning Penfield/Webster residence, a former model home that has been meticulously maintained and updated to meet the most discerning tastes. Boasting 2,660 square feet of luxurious living space, this impressive home offers 4 generous bedrooms and 3.5 bathrooms, including a primary suite that is the epitome of relaxation with its jetted tub and spacious walk-in closet.
Built in 2005 by Simone Builders, the home features a 3-car attached garage, perfect for car enthusiasts or for additional storage. The finished lower level with egress extends your living space, complete with a wine storage room and a wet bar, plus an area for a home theater or other hobbies. The .46-acre lot provides a serene backdrop for the fenced yard with an in-ground pool, hot tub, expansive patio, and deck for outdoor gatherings. The fun continues with a pool house, swing set, and sprinkler system, ensuring your outdoor oasis is always ready for enjoyment.
The home welcomes you inside with a beautiful stone walkway leading to a welcoming front porch, which opens to an impressive two-story foyer. First floor amenities include laundry, a home office or potential fifth bedroom, and stunning hardwood floors. The heart of the home is the huge cherry kitchen with a center island. A 2-sided gas fireplace provides warmth and ambiance to both the kitchen and living room.
Sustainability and convenience are at the forefront with Energy Star appliances, heating, cooling, and a 2024-installed electric car charger. The air conditioner is only 2 years old! Moreover, the home's tankless water heater adds efficiency and cost savings. Enjoy the neighborhood's sidewalks for evening strolls and easy access to major roads, shops, and grocery stores. This is more than just a home; it's a lifestyle waiting for you to embrace! Full list of features and updates available. Delayed negotiations: Wednesday, March 26 at 1 pm.
Closed
$727,500
15 Grace Marie Dr, Webster, NY 14580
4beds
2,660sqft
Single Family Residence
Built in 2005
0.46 Acres Lot
$782,200 Zestimate®
$273/sqft
$4,203 Estimated rent
Home value
$782,200
$720,000 - $853,000
$4,203/mo
Zestimate® history
Owner options
List your home for rent
$4,203/mo
Rent Zestimate®
Find your next renter with Zillow Rental Manager. Plus, with online applications, you can quickly screen prospective tenants – for free.
$4,203/mo
Rent Zestimate®
Refinance and save
$5,327/mo
Est. payment
Refinancing to a lower rate could help reduce your monthly payments and save thousands over the life of the loan.
$5,327/mo
Est. payment
Explore your selling options
Work with a Zillow partner agent
Leverage their expertise and Zillow's premium Showcase listings to get your home seen by more buyers.
Get startedList with your own agent
Get your home in front of millions of buyers by listing it on Zillow.
Learn how to do itSell it yourself
Take full control of how buyers see your home on Zillow by listing For Sale by Owner (FSBO).
List your homeWhat's special
In-ground poolFinished lower levelHome officePool houseFenced yardExpansive patioHot tub
Zillow last checked:
Listing updated:
Listed by:
Nathan J. Wenzel 585-473-1320,
Howard Hanna
Bought with:
Joseph Paul Winski Jr., 10401323912
Howard Hanna
Source: NYSAMLSs,MLS#: R1593569 Originating MLS: Rochester
Originating MLS: RochesterFacts & features
Interior
Bedrooms & bathrooms
- Bedrooms: 4
- Bathrooms: 4
- Full bathrooms: 3
- 1/2 bathrooms: 1
- Main level bathrooms: 1
Heating
- Gas, Forced Air
Cooling
- Central Air
Appliances
- Included: Double Oven, Dryer, Dishwasher, Electric Water Heater, Freezer, Gas Cooktop, Disposal, Microwave, Refrigerator, Wine Cooler, Washer, Humidifier
- Laundry: Main Level
Features
- Wet Bar, Ceiling Fan(s), Dry Bar, Den, Separate/Formal Dining Room, Entrance Foyer, Eat-in Kitchen, Separate/Formal Living Room, Granite Counters, Hot Tub/Spa, Jetted Tub, Kitchen Island, Sliding Glass Door(s), Storage, Natural Woodwork, Window Treatments, Air Filtration, Bath in Primary Bedroom, Programmable Thermostat
- Flooring: Carpet, Ceramic Tile, Hardwood, Varies
- Doors: Sliding Doors
- Windows: Drapes, Thermal Windows
- Basement: Egress Windows,Finished,Sump Pump
- Number of fireplaces: 2
Interior area
- Total structure area: 2,660
- Total interior livable area: 2,660 sqft
Property
Parking
- Total spaces: 3
- Parking features: Attached, Garage, Storage, Water Available, Driveway, Garage Door Opener, Other
- Attached garage spaces: 3
Features
- Levels: Two
- Stories: 2
- Patio & porch: Deck, Open, Patio, Porch
- Exterior features: Blacktop Driveway, Deck, Fully Fenced, Hot Tub/Spa, Sprinkler/Irrigation, Play Structure, Pool, Patio, Private Yard, See Remarks
- Pool features: In Ground
- Has spa: Yes
- Spa features: Hot Tub
- Fencing: Full
Lot
- Size: 0.46 Acres
- Dimensions: 100 x 0
- Features: Rectangular, Rectangular Lot, Residential Lot, Wooded
Details
- Additional structures: Pool House, Shed(s), Storage
- Parcel number: 2642000940300003031000
- Special conditions: Standard
Construction
Type & style
- Home type: SingleFamily
- Architectural style: Contemporary,Colonial
- Property subtype: Single Family Residence
Materials
- Frame, Stone, Vinyl Siding, PEX Plumbing
- Foundation: Block
- Roof: Asphalt,Shingle
Condition
- Resale
- Year built: 2005
Utilities & green energy
- Electric: Circuit Breakers
- Sewer: Connected
- Water: Connected, Public
- Utilities for property: Cable Available, High Speed Internet Available, Sewer Connected, Water Connected
Green energy
- Energy efficient items: Appliances, HVAC
Community & HOA
Community
- Security: Security System Owned, Radon Mitigation System
- Subdivision: Graceland Ph 04
Location
- Region: Webster
Financial & listing details
- Price per square foot: $273/sqft
- Tax assessed value: $474,400
- Annual tax amount: $13,025
- Date on market: 3/20/2025
- Cumulative days on market: 6 days
- Listing terms: Cash,Conventional,FHA,VA Loan
Price history
| Date | Event | Price |
|---|---|---|
| 6/5/2025 | Sold | $727,500+23.3%$273/sqft |
Source:  NYSAMLSs #R1593569 Report a problem NYSAMLSs #R1593569 Report a problem | ||
| 3/27/2025 | Pending sale | $589,900$222/sqft |
Source: NYSAMLSs #R1593569 Report a problem | ||
| 3/20/2025 | Listed for sale | $589,900+48.6%$222/sqft |
Source: NYSAMLSs #R1593569 Report a problem | ||
| 8/31/2015 | Sold | $397,000+15.7%$149/sqft |
Source: NYSAMLSs #R273798 Report a problem | ||
| 3/28/2006 | Sold | $343,000+662.2%$129/sqft |
Source: Public Record Report a problem | ||
| 7/29/2005 | Sold | $45,000$17/sqft |
Source: Public Record Report a problem | ||
Public tax history
| Year | Property taxes | Tax assessment |
|---|---|---|
| 2025 | -- | $474,400 |
| 2024 | -- | $474,400 |
| 2023 | -- | $474,400 |
| 2022 | -- | $474,400 +24.2% |
| 2021 | -- | $382,000 |
| 2020 | -- | $382,000 |
| 2018 | -- | $382,000 |
| 2017 | $8,211 | $382,000 |
| 2016 | -- | $382,000 |
| 2015 | -- | $382,000 |
| 2014 | -- | $382,000 |
| 2013 | -- | $382,000 |
| 2012 | -- | $382,000 |
| 2011 | -- | $382,000 |
| 2010 | -- | $382,000 +2.5% |
| 2009 | -- | $372,700 +9.5% |
| 2007 | -- | $340,400 |
| 2006 | -- | $340,400 +1426.5% |
| 2005 | -- | $22,300 |
| 2004 | -- | $22,300 |
| 2003 | -- | $22,300 |
Find assessor info on the county website
Neighborhood: 14580
Nearby homes
- $651,3003 bd2 ba2.4k sqft19 Grace Marie Dr, Webster, NY 14580Off Market
- $588,1003 bd2 ba2.4k sqft9 Grace Marie Dr, Webster, NY 14580Off Market
- $726,5005 bd4 ba3.1k sqft23 Grace Marie Dr, Webster, NY 14580Off Market
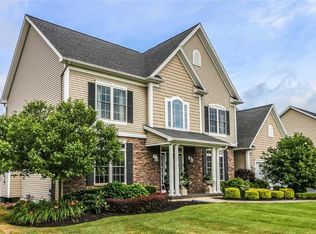
- $648,8004 bd3 ba2.7k sqft32 Angels Path, Webster, NY 14580Off Market
- $599,9004 bd3 ba3k sqft2 Angels Path, Webster, NY 14580For Sale
- $653,9004 bd2 ba2.8k sqft40 Angels Path, Webster, NY 14580Off Market
- $696,6004 bd2 ba3k sqft24 Angels Path, Webster, NY 14580Off Market
- $774,3005 bd4 ba2.9k sqft18 Grace Marie Dr, Webster, NY 14580Off Market
Nearby schools
GreatSchools rating
- 8/10Plank Road South Elementary SchoolGrades: PK-5Distance: 0.4 mi
- 8/10Spry Middle SchoolGrades: 6-8Distance: 3.4 mi
- 7/10Webster Schroeder High SchoolGrades: PK,9-12Distance: 1.7 mi
Schools provided by the listing agent
- District: Webster
Source: NYSAMLSs. This data may not be complete. We recommend contacting the local school district to confirm school assignments for this home.
Sell for more on Zillow
Get a Zillow Showcase℠ listing at no additional cost and you could sell for .
$782,200
2% more
+$15,644
With Zillow Showcase(estimated)
$797,844
- New York
- Monroe County
- Webster
- 14580
- 15 Grace Marie Dr
Nearby cities
Nearby zip codes
Other Webster Topics
