New Price!!
Welcome to this charming 2-bedroom, 1.5-bath home with bright living space, a spiral staircase, and a three-season porch nestled in the heart of Biddeford, minutes from Main Street, restaurants, shops, beaches, and the I-95 interstate connector. The house has hardwood floors throughout and mosaic tile in both bathrooms and on the porch. Brick foam board and warm mahogany walls give the living room a cozy ambiance, complemented by the pellet stove and picture window. An extension of the living room near the staircase is the perfect spot for a quiet reading nook or an exercise area. Upstairs boasts 6 skylights, providing ample light and adding to the house's character. There is plenty of storage space with walk-in closets, a full basement, and an outdoor shed.
The yard has been transformed into a beautiful English garden, with two trellises, strategically placed black iron fences, and a variety of trees, roses, and perennials. There are both wooden and stone walkways, a water fountain, and a brick patio area.
This recently renovated home is perfect for someone looking for a central location in a great neighborhood at an affordable price. Come see if this property may be right for you!
Closed
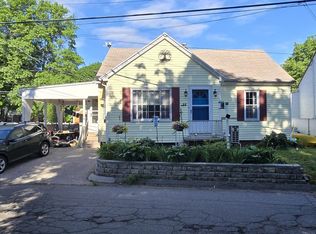
Street View
Zillow last checked:
Listing updated:
Bought with:
Portside Real Estate Group
Source: Maine Listings,MLS#: 1670873
Price history
| Date | Event | Price |
|---|---|---|
| 9/8/2026 | Sold | $370,000-2.5%$301/sqft |
Source:  Maine Listings #1670873 Report a problem Maine Listings #1670873 Report a problem | ||
| 8/7/2026 | Pending sale | $379,499$309/sqft |
Source: Maine Listings #1670873 Report a problem | ||
| 7/21/2026 | Price change | $379,499-5.1%$309/sqft |
Source: Maine Listings #1670873 Report a problem | ||
| 7/8/2026 | Listed for sale | $399,999+33.3%$325/sqft |
Source: Maine Listings #1670873 Report a problem | ||
| 6/6/2022 | Sold | $300,000-1.6%$244/sqft |
Source: Maine Listings #1523899 Report a problem | ||
| 4/20/2022 | Pending sale | $305,000$248/sqft |
Source: Maine Listings #1523899 Report a problem | ||
| 4/13/2022 | Listed for sale | $305,000+79.4%$248/sqft |
Source: Maine Listings #1523899 Report a problem | ||
| 2/18/2022 | Sold | $170,000+14.9%$138/sqft |
Source: Maine Listings #1518828 Report a problem | ||
| 2/3/2022 | Pending sale | $148,000$120/sqft |
Source: Maine Listings #1518828 Report a problem | ||
| 1/31/2022 | Listed for sale | $148,000$120/sqft |
Source: Maine Listings #1518828 Report a problem | ||
Sell for more on Zillow
Get a Zillow Showcase℠ listing at no additional cost and you could sell for .
$369,800
2% more
+$7,396
With Zillow Showcase(estimated)
$377,196
