Skip main navigation
Sold for $1,040,000
  • $1,040,000

    15 Grant Cir NW #3, Washington, DC 20011

    3beds
    2,216sqft
    Condominium
    Built in 1919
    -- sqft lot
    $1,007,700 Zestimate®
    $469/sqft
    $4,661 Estimated rent

    Home value

    $1,007,700

    $907,000 - $1.11M

    $4,661/mo

    Zestimate® history
    Loading
    Loading...

    Owner options

    List your home for rent

    $4,661/mo

    Rent Zestimate®

    Find your next renter with Zillow Rental Manager. Plus, with online applications, you can quickly screen prospective tenants – for free.

    Learn more

    $4,661/mo

    Rent Zestimate®

    Refinance and save

    $6,105/mo

    Est. payment

    Refinancing to a lower rate could help reduce your monthly payments and save thousands over the life of the loan.

    See today's rates

    $6,105/mo

    Est. payment

    Explore your selling options

    Work with a Zillow partner agent

    Leverage their expertise and Zillow's premium Showcase listings to get your home seen by more buyers.

    Get started

    List with your own agent

    Get your home in front of millions of buyers by listing it on Zillow.

    Learn how to do it

    Sell it yourself

    Take full control of how buyers see your home on Zillow by listing For Sale by Owner (FSBO).

    List your home

    What's special

    Incredible local restaurantsPrivate parking spaceOrganic marketHuge entertaining spaceHalf bathroomWet barAmple closet space
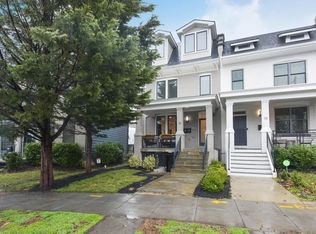

    Perched overlooking historic Grant Circle sits this stunning, light-filled 3 bedroom, 3.5 bathroom condo spanning over 2,200 square feet of interior space and over 500 square feet of private outdoor space. Living more like a rowhome, this 2 level condo will not disappoint! Entering the main landing you are greeted with warm wood floors and a huge entertaining space. The kitchen is outfitted with a 5 burner cooktop range, stainless steel appliances, custom white cabinetry and white marble countertops and backsplash. The generous island has room for 4-5 chairs and overlooks the huge open dining and living room. The steel floating staircase is a definite focal feature of this main living space. As you work your way down the hallway, a main level half bathroom is tucked away. This level is completed with 2 spacious bedrooms, ample closet space, two full bathrooms - each en-suites, a walk-in laundry room with separate sink and the first of two outdoor spaces. Ascending the floating staircase, you reach another large living room with a wet bar and double sided fireplace. Just off the living space, is a wall of windows that open to over 400 square feet of private roof deck space. Relax or entertain for hours! There is a gas hook up for your grill as well. Completing the upper level is a large primary suite with a huge custom outfitted closet and ensuite bathroom with double sinks, floating soaking tub, separate glass shower and water closet. One private parking space conveys with this home. This home is conveniently located in Petworth just off beautiful Grant Circle and a short walk to Upshur Row with incredible local restaurants and shops, YES! Organic market, Petworth Metro Station and the weekend Petworth Farmers market.

    Zillow last checked:

    Listing updated:

    Listed by:

    Eric Broermann 202-643-1480,

    Compass

    Bought with:

    Ben Dursch, 627795

    Coldwell Banker Realty - Washington

    Source: Bright MLS,MLS#: DCDC2124094MLS Logo

    Facts & features

    Interior

    Bedrooms & bathrooms
    • Bedrooms: 3
    • Bathrooms: 4
    • Full bathrooms: 3
    • 1/2 bathrooms: 1
    • Main level bathrooms: 3
    • Main level bedrooms: 2
    Rooms
    • Room types: Laundry
    Basement
    • Area: 0
    Heating
    • Central, Forced Air, Natural Gas
    Cooling
    • Central Air, Electric
    Appliances
    • Included: Cooktop, Oven, Microwave, Refrigerator, Ice Maker, Dishwasher, Disposal, Dryer, Washer, Stainless Steel Appliance(s), Washer/Dryer Stacked, Gas Water Heater
    • Laundry: Dryer In Unit, Main Level, Washer In Unit, Has Laundry, Laundry Room, In Unit
    Features
    • Family Room Off Kitchen, Kitchen - Gourmet, Breakfast Area, Combination Kitchen/Dining, Combination Kitchen/Living, Kitchen Island, Combination Dining/Living, Eat-in Kitchen, Primary Bath(s), Bar, Open Floorplan, Wine Storage, 9'+ Ceilings
    • Flooring: Hardwood, Tile/Brick, Wood
    • Doors: French Doors
    • Windows: Double Pane Windows, Skylight(s), Window Treatments
    • Has basement: No
    • Number of fireplaces: 1
    • Fireplace features: Screen
    • Common walls with other units/homes: No One Above
    Interior area
    • Total structure area: 2,216
    • Total interior livable area: 2,216 sqft
    • Finished area above ground: 2,216
    • Finished area below ground: 0

    Property

    Parking
    • Total spaces: 1
    • Parking features: Assigned, Driveway
    • Uncovered spaces: 1
    • Details: Assigned Parking, Assigned Space #: P-2
    Accessibility
    • Accessibility features: Other
    Features
    • Levels: Two
    • Stories: 2
    • Patio & porch: Deck, Roof
    • Exterior features: Rain Gutters, Balcony
    • Pool features: None
    • Has view: Yes
    • View description: City
    Lot
    • Features: Urban Land-Sassafras-Chillum
    Details
    • Additional structures: Above Grade, Below Grade
    • Parcel number: 3244//2012
    • Zoning: RF-1
    • Special conditions: Standard

    Construction

    Type & style
    • Home type: Condo
    • Architectural style: Traditional
    • Property subtype: Condominium
    • Attached to another structure: Yes
    Materials
    • Brick
    Condition
    • Excellent
    • New construction: No
    • Year built: 1919
    • Major remodel year: 2016

    Utilities & green energy

    • Sewer: Public Sewer
    • Water: Public

    Community & HOA

    Community
    • Security: Security System, Fire Escape
    • Condo and coop fee: $331 monthly
    • Subdivision: Petworth
    HOA
    • Has HOA: No
    • Amenities included: Common Grounds
    • Services included: Water, Trash
    • HOA name: The Cedar Condominium
    Location
    • Region: Washington

    Financial & listing details

    • Price per square foot: $469/sqft
    • Tax assessed value: $1,059,130
    • Annual tax amount: $8,596
    • Date on market: 3/7/2024
    • Listing agreement: Exclusive Right To Sell
    • Ownership: Condominium

    Price history

    DateEventPrice
    4/8/2024Sold$1,040,000-1%$469/sqft
    Source: Bright MLS #DCDC2124094 Report a problem
    3/27/2024Pending sale$1,050,000$474/sqft
    Source: Bright MLS #DCDC2124094 Report a problem
    3/18/2024Contingent$1,050,000$474/sqft
    Source: Bright MLS #DCDC2124094 Report a problem
    3/7/2024Listed for sale$1,050,000+12.9%$474/sqft
    Source: Bright MLS #DCDC2124094 Report a problem
    10/24/2018Sold$930,000+0.5%$420/sqft
    Source: Public Record Report a problem
    10/9/2018Pending sale$925,000$417/sqft
    Source: TTR Sotheby's International Realty #DC10349371 Report a problem
    9/18/2018Listed for sale$925,000+5.7%$417/sqft
    Source: TTR Sotheby's International Realty #DC10349371 Report a problem
    7/20/2016Sold$875,000$395/sqft
    Source: Public Record Report a problem

    Public tax history

    YearProperty taxesTax assessment
    2025$8,126 -8.4%$1,061,530 +0.2%
    2024$8,874 +3.2%$1,059,130 +3.2%
    2023$8,596 +7.1%$1,026,020 +7.1%
    2022$8,027 +2.1%$958,090 +2.1%
    2021$7,865 -4.5%$938,600 -3.2%
    2020$8,238 +30.7%$969,190 +18.9%
    2018$6,305 -4.8%$815,100
    2017$6,620 $815,100
    Find assessor info on the county website

    Neighborhood: Petworth

    Nearby schools

    GreatSchools rating
    Schools provided by the listing agent
    • District: District Of Columbia Public Schools

    Source: Bright MLS. This data may not be complete. We recommend contacting the local school district to confirm school assignments for this home.

    Get a cash offer in 3 minutes
    Find out how much your home could sell for in as little as 3 minutes with a no-obligation cash offer.
    Estimated market value
    $1,007,700
    Get a cash offer in 3 minutes
    Find out how much your home could sell for in as little as 3 minutes with a no-obligation cash offer.
    Estimated market value
    $1,007,700