Skip main navigation
For sale
  • $1,450,000

    15 Grant St, Lexington, MA 02420

    5beds
    2,400sqft
    : 
    $9,013/mo
    Get pre-qualified
    Single Family Residence
    Built in 1920
    8,398 Square Feet Lot
    $1,397,200 Zestimate®
    $604/sqft
    $-- HOA

    What's special

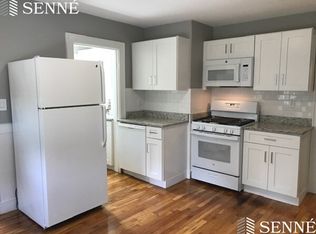
    New roofGranite countertopsRadiant heat flooringWalk-in pantryNew custom cabinetrySun splashed spacesFresh exterior paint
    THIS IS A MULTI-FAMILY. Looking for a special place to call home, or perhaps a special investment, YOUR SEARCH IS OVER! Located steps from everything wonderful Lexington Center has to offer (Farmers Market, Bike Path, Shops and Conservation) be prepared to fall in love. The fresh exterior paint and new roof sets the stage for interior expectations, where you'll find update and/or new Kitchen, Baths, Sunporch, Radiant Heat Flooring and much more. The views from every window are lovely, the back-yard designed and maintained by Parterre Gardens, and the 'Walking Score' second to none. Both Units have month-to-month tenants in place, 8' high ceilings, sun splashed spaces and colonial charm perfectly blended with the updates you'd want for 'today's living. New(er) Lochinvar Gas Fired Furnace in one unit, Separate Gas Meters and Electric. Replacement windows throughout most of the rooms, Unit 17 has new custom cabinetry, granite countertops and Walk-In Pantry.
    12 days
    |
    1,895
    |
    36
    |

    Zillow last checked:

    Listing updated:

    Listed by:

    Amie Pettengill 781-962-0344,

    Coldwell Banker Realty - Lexington 781-862-2600

    Source: MLS PIN,MLS#: 73560473

      Facts & features

      Interior

      Bedrooms & bathrooms
      • Bedrooms: 5
      • Bathrooms: 2
      • Full bathrooms: 2
      Primary bedroom
      • Features: Flooring - Hardwood
      • Level: First
      • Area: 128.7
      • Dimensions: 11.7 x 11
      Bedroom 2
      • Features: Flooring - Hardwood
      • Level: First
      • Area: 106.47
      • Dimensions: 11.7 x 9.1
      Bedroom 3
      • Features: Flooring - Hardwood
      • Level: Second
      • Area: 135.72
      • Dimensions: 11.7 x 11.6
      Bedroom 4
      • Features: Flooring - Hardwood
      • Level: Second
      • Area: 133.38
      • Dimensions: 11.7 x 11.4
      Bedroom 5
      • Features: Flooring - Wall to Wall Carpet
      • Level: Third
      • Area: 206.4
      • Dimensions: 17.2 x 12
      Bathroom 1
      • Features: Flooring - Stone/Ceramic Tile
      • Level: First
      • Area: 31.62
      • Dimensions: 6.2 x 5.1
      Bathroom 2
      • Features: Flooring - Stone/Ceramic Tile
      • Level: Second
      • Area: 31
      • Dimensions: 6.2 x 5
      Kitchen
      • Features: Flooring - Hardwood
      • Level: First
      • Area: 156.4
      • Dimensions: 13.6 x 11.5
      Living room
      • Features: Flooring - Hardwood
      • Level: First
      • Area: 175.26
      • Dimensions: 13.8 x 12.7
      Heating
      • Hot Water, Oil, Natural Gas
      Cooling
      • Window Unit(s)
      Appliances
      • Included: Water Heater, Gas Water Heater, Range, Dishwasher, Disposal, Microwave, Refrigerator, Washer, Dryer
      • Laundry: In Basement
      Features
      • Sun Room, Kitchen, Living/Dining Rm Combo, Internet Available - Unknown
      • Flooring: Tile, Carpet, Hardwood, Flooring - Wood, Flooring - Hardwood
      • Windows: Insulated Windows
      • Basement: Full,Interior Entry,Concrete
      • Has fireplace: No
      Interior area
      • Total structure area: 2,400
      • Total interior livable area: 2,400 sqft
      • Finished area above ground: 2,400

      Property

      Parking
      • Total spaces: 4
      • Parking features: Paved Drive, Paved
      • Uncovered spaces: 4
      Features
      • Patio & porch: Porch - Enclosed, Patio
      • Exterior features: Porch - Enclosed, Patio, Rain Gutters, Storage, Professional Landscaping
      Lot
      • Size: 8,398 Square Feet
      • Features: Level
      Details
      • Parcel number: 553111
      • Zoning: RS

      Construction

      Type & style
      • Home type: SingleFamily
      • Architectural style: Colonial
      • Property subtype: Single Family Residence
      • Attached to another structure: Yes
      Materials
      • Frame
      • Foundation: Stone
      • Roof: Shingle
      Condition
      • Year built: 1920

      Utilities & green energy

      • Electric: 100 Amp Service
      • Sewer: Public Sewer
      • Water: Public
      • Utilities for property: for Gas Range
      Green energy
      • Energy efficient items: Thermostat

      Community & HOA

      Community
      • Features: Public Transportation, Shopping, Pool, Walk/Jog Trails, Bike Path, Conservation Area
      HOA
      • Has HOA: No
      Location
      • Region: Lexington

      Financial & listing details

      • Price per square foot: $604/sqft
      • Tax assessed value: $883,000
      • Annual tax amount: $10,870
      • Date on market: 8/6/2026
      • Listing terms: Contract

        Estimated market value

        $1,397,200

        $1.33M - $1.47M

        $4,515/mo

        Price history

        DateEventPrice
        8/6/2026Listed for sale$1,450,000+114.8%$604/sqft
        Source: MLS PIN #73560261 Report a problem
        9/17/2010Sold$674,900$281/sqft
        Source: Public Record Report a problem

        Public tax history

        YearProperty taxesTax assessment
        2025$10,237 +5%$837,000 +5.2%
        2024$9,751 -1%$796,000 +5%
        2023$9,854 -0.3%$758,000 +5.9%
        2022$9,881 +0.5%$716,000 +4.8%
        2021$9,828 +1.4%$683,000 -1%
        2020$9,695 +2.3%$690,000 +2.8%
        2019$9,475 -4.1%$671,000 -2.9%
        2018$9,881 +18.4%$691,000 +20%
        2017$8,346 +0.3%$576,000 +1.1%
        2016$8,322 +3.3%$570,000 +5.2%
        2015$8,054 +2.6%$542,000 +7.1%
        2014$7,848 +2%$506,000
        2013$7,691 +7.7%$506,000 +6.1%
        2012$7,141 +1%$477,000 -2.9%
        2011$7,070 +3.9%$491,000
        2010$6,805 +1.5%$491,000 -5%
        2009$6,705 +4.4%$517,000 +0.8%
        2008$6,423 +12.6%$513,000 +2%
        2007$5,704 +3.1%$503,000 +1%
        2006$5,533 +4.7%$498,000 +6.9%
        2005$5,284 +20.2%$466,000 +11%
        2004$4,397 +11.9%$420,000 +17%
        2003$3,931 +5.3%$359,000 +8.5%
        2002$3,734 +20.6%$331,000 +36.8%
        1999$3,095 $242,000
        Find assessor info on the county website

        Monthly payment

        Est. payment

        Payment breakdown

        Explore the cost of this home by adjusting the details. Changes won't be saved.
        All calculations are estimates and provided by Zillow, Inc. for informational purposes only. Actual amounts may vary.
        HOA fees may include property taxes on listings classified as Co-Ops. Contact the listing agent and/or owner for fee details.
        See how much you could borrow to make a competitive offer.

        Climate risks

        Neighborhood: 02420

        Getting around

        84 / 100
        Very Walkable
        37 / 100
        Some Transit
        75 / 100
        Very Bikeable

        Nearby schools

        GreatSchools rating
        Schools provided by the listing agent
        • Elementary: Fiske
        • Middle: Diamond
        • High: Lhs

        Source: MLS PIN. This data may not be complete. We recommend contacting the local school district to confirm school assignments for this home.

        A local agent can set up tours, give advice and negotiate with sellers.

        Browse local experts

        Similar homes