Skip main navigation
Closed
  • $948,200

    15 Green Laurel Trl, Fletcher, NC 28732

    4beds
    3,062sqft
    Single Family Residence
    Built in 2014
    1.31 Acres Lot
    $899,900 Zestimate®
    $310/sqft
    $4,761 Estimated rent

    Home value

    $899,900

    $819,000 - $990,000

    $4,761/mo

    Zestimate® history
    Loading
    Loading...

    Owner options

    List your home for rent

    $4,761/mo

    Rent Zestimate®

    Find your next renter with Zillow Rental Manager. Plus, with online applications, you can quickly screen prospective tenants – for free.

    Learn more

    $4,761/mo

    Rent Zestimate®

    Refinance and save

    $6,890/mo

    Est. payment

    Refinancing to a lower rate could help reduce your monthly payments and save thousands over the life of the loan.

    See today's rates

    $6,890/mo

    Est. payment

    Explore your selling options

    Work with a Zillow partner agent

    Leverage their expertise and Zillow's premium Showcase listings to get your home seen by more buyers.

    Get started

    List with your own agent

    Get your home in front of millions of buyers by listing it on Zillow.

    Learn how to do it

    Sell it yourself

    Take full control of how buyers see your home on Zillow by listing For Sale by Owner (FSBO).

    List your home

    What's special

    Covered front porchTile showerSprawling yardSplit floor planRaised garden bedsGranite countertopsLaundry room
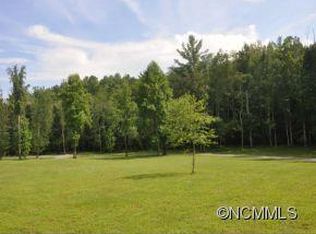
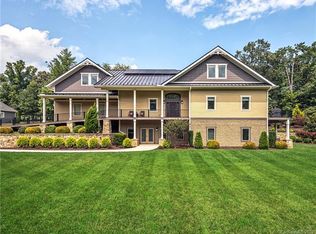
    Luxury and convenience nestled in the sought-after Bridgewater neighborhood. Just 15 minutes to downtown! This peaceful community is complete with 3 parks, a walking trail and private pavilion with creek access. The custom 4-bedroom, 3.5-bath home showcases a split floor plan with a primary suite on one end and 3-bedrooms + 2-baths on the other. The spacious primary suite includes a bathroom with double vanity, 2 walk-in closets, clawfoot tub and tile shower. A modern kitchen boasts granite countertops, a bar with seating, walk-in pantry and adjacent dining area. The kitchen opens into a cozy living room and additional room that could be utilized as a formal dining room, den or office. The covered front porch overlooks a sprawling yard and the screened-in back porch looks out at raised garden beds and views of the neighboring pasture. A laundry room and 2-car garage with 220V outlet complete the home. Well-maintained & no storm damage to home, property or entry bridge!

    Zillow last checked:

    Listing updated:

    Listing Provided by:

    Heather Adcock heather.adcock@pattonallenre.com,

    Patton Allen Real Estate LLC

    Bought with:

    Sarah Rominger

    Mountain Haven Realty LLC

    Source: Canopy MLS as distributed by MLS GRID,MLS#: 4216277MLS Logo

    Facts & features

    Interior

    Bedrooms & bathrooms
    • Bedrooms: 4
    • Bathrooms: 4
    • Full bathrooms: 3
    • 1/2 bathrooms: 1
    • Main level bedrooms: 4
    Primary bedroom
    • Features: En Suite Bathroom, Vaulted Ceiling(s)
    • Level: Main
    Bedroom s
    • Features: En Suite Bathroom
    • Level: Main
    Bedroom s
    • Level: Main
    Bedroom s
    • Level: Main
    Bathroom full
    • Level: Main
    Bathroom full
    • Level: Main
    Bathroom full
    • Level: Main
    Bathroom half
    • Level: Main
    Bonus room
    • Level: Upper
    Den
    • Level: Main
    Dining area
    • Level: Main
    Kitchen
    • Features: Kitchen Island
    • Level: Main
    Laundry
    • Level: Main
    Living room
    • Level: Main
    Heating
    • Forced Air, Heat Pump, Natural Gas
    Cooling
    • Heat Pump
    Appliances
    • Included: Dishwasher, Gas Range, Microwave
    • Laundry: Main Level
    Features
    • Flooring: Carpet, Tile, Vinyl, Wood
    • Has basement: No
    Interior area
    • Total structure area: 3,062
    • Total interior livable area: 3,062 sqft
    • Finished area above ground: 3,062
    • Finished area below ground: 0

    Property

    Parking
    • Total spaces: 2
    • Parking features: Driveway, Attached Garage, Shared Driveway, Garage on Main Level
    • Attached garage spaces: 2
    • Has uncovered spaces: Yes
    Features
    • Levels: One and One Half
    • Stories: 1
    • Patio & porch: Front Porch, Rear Porch, Screened
    • Exterior features: Fire Pit
    Lot
    • Size: 1.31 Acres
    • Features: Views
    Details
    • Parcel number: 967596122300000
    • Zoning: OU
    • Special conditions: Standard

    Construction

    Type & style
    • Home type: SingleFamily
    • Architectural style: Contemporary
    • Property subtype: Single Family Residence
    Materials
    • Hardboard Siding, Stone Veneer
    • Foundation: Crawl Space
    • Roof: Shingle
    Condition
    • New construction: No
    • Year built: 2014

    Utilities & green energy

    • Sewer: Septic Installed
    • Water: City
    • Utilities for property: Cable Connected, Electricity Connected, Fiber Optics

    Community & neighborhood

    Community
    • Community features: Gated, Picnic Area, Playground, Recreation Area, Walking Trails
    Location
    • Region: Fletcher
    • Subdivision: Bridgewater

    HOA & financial

    HOA
    • Has HOA: Yes
    • HOA fee: $1,400 annually
    • Association name: Bridgewater

    Other

    Other facts
    • Road surface type: Concrete, Paved

    Price history

    DateEventPrice
    3/31/2025Sold$948,200-2.7%$310/sqft
    Source: Canopy MLS as distributed by MLS GRID #4216277 Report a problem
    1/31/2025Listed for sale$975,000+33%$318/sqft
    Source: Canopy MLS as distributed by MLS GRID #4216277 Report a problem
    11/30/2021Sold$733,000+4.7%$239/sqft
    Source: Canopy MLS as distributed by MLS GRID #3797101 Report a problem
    10/22/2021Pending sale$700,000$229/sqft
    Source: Canopy MLS as distributed by MLS GRID #3797101 Report a problem
    10/18/2021Listed for sale$700,000+28.4%$229/sqft
    Source: Canopy MLS as distributed by MLS GRID #3797101 Report a problem
    3/28/2018Sold$545,000-3.5%$178/sqft
    Source: Public Record Report a problem
    7/20/2017Listing removed$565,000$185/sqft
    Source: Beverly-Hanks Downtown Asheville #3218411 Report a problem
    4/25/2017Price change$565,000-2.2%$185/sqft
    Source: Beverly-Hanks & Associates, Inc. #3218411 Report a problem
    4/15/2017Price change$578,000+0.5%$189/sqft
    Source: Beverly-Hanks & Associates, Inc. #3218411 Report a problem
    6/8/2016Price change$575,000-4%$188/sqft
    Source: Owner #24062614 Report a problem
    5/25/2016Price change$599,000-4.2%$196/sqft
    Source: Owner #24062614 Report a problem
    4/12/2016Listed for sale$625,000+525%$204/sqft
    Source: Owner #24062614 Report a problem
    4/21/2014Sold$100,000$33/sqft
    Source: Public Record Report a problem

    Public tax history

    YearProperty taxesTax assessment
    2025$4,786 +4.3%$677,300
    2024$4,589 +5.4%$677,300
    2023$4,355 +1.6%$677,300
    2022$4,287 $677,300
    2021$4,287 +14.4%$677,300 +21.8%
    2020$3,748 $556,100
    2019$3,748 $556,100
    2018$3,748 +4.7%$556,100 +7.7%
    2017$3,581 $516,500
    2016$3,581 -2.2%$516,500 +70.3%
    2015$3,662 $303,200

    Find assessor info on the county website

    Neighborhood: 28732

    Nearby schools

    GreatSchools rating
    Schools provided by the listing agent
    • Elementary: Fairview
    • Middle: Cane Creek
    • High: AC Reynolds

    Source: Canopy MLS as distributed by MLS GRID. This data may not be complete. We recommend contacting the local school district to confirm school assignments for this home.

    Get a cash offer in 3 minutes
    Find out how much your home could sell for in as little as 3 minutes with a no-obligation cash offer.
    Estimated market value
    $899,900
    Get a cash offer in 3 minutes
    Find out how much your home could sell for in as little as 3 minutes with a no-obligation cash offer.
    Estimated market value
    $899,900