Skip main navigation
Closed
  • $370,000

    15 Greenacres, La Porte, IN 46350

    3beds
    2,147sqft
    Single Family Residence
    Built in 1951
    1.2 Acres Lot
    $403,500 Zestimate®
    $172/sqft
    $3,405 Estimated rent

    Home value

    $403,500

    $383,000 - $428,000

    $3,405/mo

    Zestimate® history
    Loading
    Loading...

    Owner options

    List your home for rent

    $3,405/mo

    Rent Zestimate®

    Find your next renter with Zillow Rental Manager. Plus, with online applications, you can quickly screen prospective tenants – for free.

    Learn more

    $3,405/mo

    Rent Zestimate®

    Refinance and save

    $2,239/mo

    Est. payment

    Refinancing to a lower rate could help reduce your monthly payments and save thousands over the life of the loan.

    See today's rates

    $2,239/mo

    Est. payment

    Explore your selling options

    Work with a Zillow partner agent

    Leverage their expertise and Zillow's premium Showcase listings to get your home seen by more buyers.

    Get started

    List with your own agent

    Get your home in front of millions of buyers by listing it on Zillow.

    Learn how to do it

    Sell it yourself

    Take full control of how buyers see your home on Zillow by listing For Sale by Owner (FSBO).

    List your home

    What's special

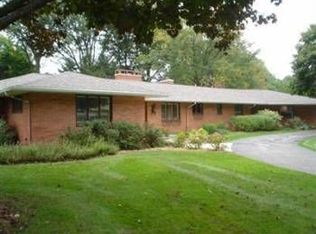
    ATTENTION; THE OWNER INHERITED THIS HOUSE THRU A LIFE ESTATE AND IS VERY MOTIVATED. HE WILL CONSIDER ALL OFFERS. Welcome to this 1950's house that has stood the test of time. The Kitchen and baths are newer. This is a huge house looking for new owners.

    Zillow last checked:

    Listing updated:

    Listed by:

    Darlene Jesch,

    MTM Realty Group 219-324-4640

    Bought with:

    Laura Konieczny, RB14046434

    REMAX County Wide 1st

    Source: NIRA as distributed by MLS GRID,MLS#: 804691MLS Logo

    Facts & features

    Interior

    Bedrooms & bathrooms
    • Bedrooms: 3
    • Bathrooms: 3
    • Full bathrooms: 2
    • 1/2 bathrooms: 1
    Primary bedroom
    • Description: Back Bedroom
    • Area: 149.48
    • Dimensions: 10.1 x 14.8
    Bedroom 2
    • Description: Middle Bedroom/Office
    • Area: 154.88
    • Dimensions: 12.8 x 12.1
    Bedroom 3
    • Description: Front Bedroom
    • Area: 129.6
    • Dimensions: 10.8 x 12.0
    Den
    • Description: Sun Room, Florida Room
    • Area: 153.4
    • Dimensions: 13.0 x 11.8
    Kitchen
    • Description: Combined with eat in kitchen
    • Area: 222.64
    • Dimensions: 9.2 x 24.2
    Laundry
    • Description: Doubles as a storm shelter
    • Area: 80
    • Dimensions: 8.0 x 10.0
    Living room
    • Description: Combined with formal dining room.
    • Area: 480.95
    • Dimensions: 14.1 x 34.11
    Heating
    • Fireplace(s), Natural Gas, Forced Air
    Appliances
    • Included: Dishwasher, Washer, Range Hood, Refrigerator, Oven, Dryer, Gas Water Heater, Free-Standing Freezer, Free-Standing Electric Range, Free-Standing Electric Oven, Electric Cooktop
    • Laundry: Gas Dryer Hookup, Washer Hookup, Main Level, Laundry Room
    Features
    • Ceiling Fan(s), His and Hers Closets, Eat-in Kitchen
    • Windows: Drapes, Window Treatments, Storm Window(s), Screens
    • Has basement: No
    • Number of fireplaces: 1
    • Fireplace features: Glass Doors, Wood Burning, Living Room
    Interior area
    • Total structure area: 2,147
    • Total interior livable area: 2,147 sqft
    • Finished area above ground: 2,147

    Property

    Parking
    • Total spaces: 2.5
    • Parking features: Additional Parking, Garage Door Opener, On Street, Off Street, Garage Faces Side, Driveway, Attached
    • Attached garage spaces: 2.5
    • Has uncovered spaces: Yes
    Features
    • Levels: One
    • Patio & porch: Patio
    • Exterior features: Gas Grill
    • Fencing: Back Yard
    • Has view: Yes
    • View description: Neighborhood
    • Frontage length: 1.2
    Lot
    • Size: 1.20 Acres
    • Dimensions: 1.2
    • Features: Back Yard, Irregular Lot, Paved, Level, Landscaped, Few Trees, Front Yard, City Lot
    Details
    • Parcel number: 461001378006.000043
    • Zoning description: Residential

    Construction

    Type & style
    • Home type: SingleFamily
    • Architectural style: Ranch
    • Property subtype: Single Family Residence
    Condition
    • New construction: No
    • Year built: 1951

    Utilities & green energy

    • Electric: 100 Amp Service
    • Sewer: Public Sewer
    • Water: Public
    • Utilities for property: Cable Available, Water Connected, Sewer Connected, Natural Gas Connected, Electricity Connected

    Community & neighborhood

    Community
    • Community features: None
    Location
    • Region: La Porte
    • Subdivision: Green Acres Add

    Other

    Other facts
    • Listing agreement: Exclusive Right To Sell
    • Listing terms: Cash,VA Loan,FHA,Conventional
    • Road surface type: Asphalt, Paved

    Price history

    DateEventPrice
    9/6/2024Sold$370,000-16.9%$172/sqft
    Source: NIRA as distributed by MLS GRID #804691 Report a problem
    8/3/2024Contingent$445,000$207/sqft
    Source: NIRA as distributed by MLS GRID #804691 Report a problem
    7/14/2024Price change$445,000-6.3%$207/sqft
    Source: NIRA as distributed by MLS GRID #804691 Report a problem
    6/1/2024Listed for sale$475,000$221/sqft
    Source: NIRA as distributed by MLS GRID #804691 Report a problem

    Public tax history

    YearProperty taxesTax assessment
    2025$2,527 +0.6%$253,900 +1.7%
    2024$2,512 +17.6%$249,700 +0.6%
    2023$2,136 +10.7%$248,200 +19.6%
    2022$1,929 +6.8%$207,600 +6%
    2021$1,807 $195,900 +8.4%
    2020$1,807 -2.6%$180,700
    2019$1,855 -1%$180,700
    2018$1,874 $180,700 -1%
    2017$1,874 -10.4%$182,600
    2016$2,091 +6.3%$182,600 -7.2%
    2014$1,968 +6.5%$196,800 +6.5%
    2013$1,848 $184,800 -9.2%
    2010-- $203,500 +6.9%
    2006$3,289 $190,300 +4%
    2005-- $182,900

    Find assessor info on the county website

    Neighborhood: 46350

    Nearby schools

    GreatSchools rating
    Schools provided by the listing agent
    • Elementary: Kingsbury Elementary School
    • Middle: LaPorte Middle School
    • High: LaPorte High School

    Source: NIRA as distributed by MLS GRID. This data may not be complete. We recommend contacting the local school district to confirm school assignments for this home.

    Get a cash offer in 3 minutes
    Find out how much your home could sell for in as little as 3 minutes with a no-obligation cash offer.
    Estimated market value
    $403,500
    Get a cash offer in 3 minutes
    Find out how much your home could sell for in as little as 3 minutes with a no-obligation cash offer.
    Estimated market value
    $403,500