Nestled on a quiet side street in the Highlands, this 3-bedroom, 2.5-bath Colonial offers timeless charm and modern comfort. Step onto the inviting wrap around enclosed front porch, perfect for morning coffee. Inside, the spacious eat-in kitchen features crisp white cabinetry and a practical galley-style layout with dedicated sink and dishwasher space. The large living and dining rooms boast an open-concept design, gleaming hardwood floors, and an abundance of natural light—ideal for everyday living and entertaining. A full bathroom just off the kitchen rounds out the space. Upstairs, you'll find three generously sized bedrooms, each with hardwood floors, and a stylishly updated full bath with a double vanity and ample storage. Basement includes a laundry area, a convenient half bath and ample storage features a walk out to your private back yard with mature gardens plus a one-car garage. The interior has been freshly painted, so all you need to do is move in!
Sold for $527,500
$527,500
15 Greenfield St, Lowell, MA 01851
3beds
1,210sqft
Single Family Residence
Built in 1935
4,792 Square Feet Lot
$536,000 Zestimate®
$436/sqft
$2,887 Estimated rent
Home value
$536,000
$493,000 - $584,000
$2,887/mo
Zestimate® history
Owner options
List your home for rent
$2,887/mo
Rent Zestimate®
Find your next renter with Zillow Rental Manager. Plus, with online applications, you can quickly screen prospective tenants – for free.
$2,887/mo
Rent Zestimate®
Refinance and save
$3,446/mo
Est. payment
Refinancing to a lower rate could help reduce your monthly payments and save thousands over the life of the loan.
$3,446/mo
Est. payment
Explore your selling options
Work with a Zillow partner agent
Leverage their expertise and Zillow's premium Showcase listings to get your home seen by more buyers.
Get startedList with your own agent
Get your home in front of millions of buyers by listing it on Zillow.
Learn how to do itSell it yourself
Take full control of how buyers see your home on Zillow by listing For Sale by Owner (FSBO).
List your homeWhat's special
One-car garageOpen-concept designGleaming hardwood floorsGenerously sized bedroomsQuiet side streetCrisp white cabinetryAbundance of natural light
Zillow last checked:
Listing updated:
Listed by:
Andrea Dutile 978-235-3727,
ERA Key Realty Services 978-614-1600
Bought with:
Timmy Thok
Keller Williams Realty-Merrimack
Source: MLS PIN,MLS#: 73393550
Facts & features
Interior
Bedrooms & bathrooms
- Bedrooms: 3
- Bathrooms: 3
- Full bathrooms: 2
- 1/2 bathrooms: 1
Primary bedroom
- Level: Second
- Area: 17292
- Dimensions: 131 x 132
Bedroom 2
- Level: Second
- Area: 103740
- Dimensions: 910 x 114
Bedroom 3
- Level: Second
- Area: 11286
- Dimensions: 99 x 114
Bathroom 1
- Features: Bathroom - Full, Flooring - Stone/Ceramic Tile
- Level: First
- Area: 335
- Dimensions: 5 x 67
Bathroom 2
- Features: Bathroom - Full, Bathroom - Double Vanity/Sink, Flooring - Stone/Ceramic Tile
- Level: Second
- Area: 112110
- Dimensions: 101 x 1110
Bathroom 3
- Features: Bathroom - Half
- Level: Basement
Dining room
- Features: Lighting - Overhead
- Level: First
- Area: 12508
- Dimensions: 118 x 106
Kitchen
- Features: Closet, Flooring - Stone/Ceramic Tile, Gas Stove, Lighting - Overhead
- Level: First
- Area: 15561
- Dimensions: 117 x 133
Living room
- Features: Ceiling Fan(s), Flooring - Hardwood, Open Floorplan
- Level: Main,First
- Area: 19824
- Dimensions: 118 x 168
Heating
- Steam, Natural Gas
Cooling
- None
Appliances
- Included: Gas Water Heater, Water Heater, Range, Dishwasher, Refrigerator, Washer, Dryer, Range Hood
- Laundry: In Basement, Washer Hookup
Features
- Flooring: Tile, Hardwood
- Basement: Full,Walk-Out Access,Interior Entry,Sump Pump,Concrete,Unfinished
- Has fireplace: No
Interior area
- Total structure area: 1,210
- Total interior livable area: 1,210 sqft
- Finished area above ground: 1,210
Property
Parking
- Total spaces: 4
- Parking features: Detached, Storage, Paved Drive, Off Street, Tandem, Paved
- Garage spaces: 1
- Uncovered spaces: 3
Features
- Patio & porch: Porch - Enclosed
- Exterior features: Porch - Enclosed, Fenced Yard
- Fencing: Fenced/Enclosed,Fenced
Lot
- Size: 4,792 Square Feet
- Features: Level
Details
- Parcel number: M:125 B:2725 L:15,3184166
- Zoning: TSF
Construction
Type & style
- Home type: SingleFamily
- Architectural style: Colonial,Dutch Colonial
- Property subtype: Single Family Residence
Materials
- Frame
- Foundation: Stone
- Roof: Shingle
Condition
- Year built: 1935
Utilities & green energy
- Electric: 200+ Amp Service
- Sewer: Public Sewer
- Water: Public
- Utilities for property: for Gas Range, Washer Hookup
Green energy
- Energy generation: Solar
Community & HOA
Community
- Features: Public Transportation, Shopping, Park, Golf, Medical Facility, Laundromat, Bike Path, Highway Access, House of Worship, Private School, Public School, T-Station, University
HOA
- Has HOA: No
Location
- Region: Lowell
Financial & listing details
- Price per square foot: $436/sqft
- Tax assessed value: $409,300
- Annual tax amount: $4,699
- Date on market: 12/28/2025
- Listing terms: Contract
- Road surface type: Paved
Price history
| Date | Event | Price |
|---|---|---|
| 8/15/2025 | Sold | $527,500-4.1%$436/sqft |
Source: MLS PIN #73393550 Report a problem | ||
| 7/11/2025 | Contingent | $549,950$455/sqft |
Source: MLS PIN #73393550 Report a problem | ||
| 6/19/2025 | Listed for sale | $549,950+5.3%$455/sqft |
Source: MLS PIN #73393550 Report a problem | ||
| 10/7/2024 | Sold | $522,500-5%$432/sqft |
Source: MLS PIN #73268806 Report a problem | ||
| 8/27/2024 | Contingent | $549,900$454/sqft |
Source: MLS PIN #73268806 Report a problem | ||
| 7/24/2024 | Listed for sale | $549,900+109.2%$454/sqft |
Source: MLS PIN #73268806 Report a problem | ||
| 3/29/2007 | Sold | $262,900+19.6%$217/sqft |
Source: Public Record Report a problem | ||
| 4/25/2002 | Sold | $219,900$182/sqft |
Source: Public Record Report a problem | ||
Public tax history
| Year | Property taxes | Tax assessment |
|---|---|---|
| 2025 | $4,699 +2.6% | $409,300 +6.4% |
| 2024 | $4,582 +6.6% | $384,700 +11.2% |
| 2023 | $4,297 +16.6% | $346,000 +26.4% |
| 2022 | $3,685 | $273,800 |
| 2021 | $3,685 +8.4% | $273,800 +7.6% |
| 2020 | $3,399 +4.9% | $254,400 +10.2% |
| 2019 | $3,240 +2.2% | $230,800 +4.8% |
| 2018 | $3,170 +0.6% | $220,300 +4.3% |
| 2017 | $3,151 +12.5% | $211,200 +14.3% |
| 2016 | $2,800 | $184,700 |
Find assessor info on the county website
Neighborhood: Highlands
Nearby homes
- $515,0004 bd2 ba1.2k sqft17 Greenfield St, Lowell, MA 01851Sold
- $539,9003 bd1 ba1.4k sqft160 Parker St, Lowell, MA 01851Off Market
- $525,0004 bd1 ba1.4k sqft21 Greenfield St, Lowell, MA 01851Sold
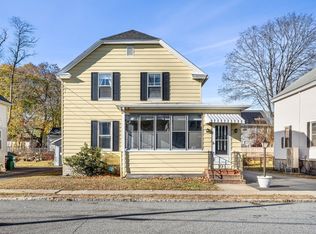
- $556,6004 bd2 ba1.8k sqft164 Parker St, Lowell, MA 01851Off Market
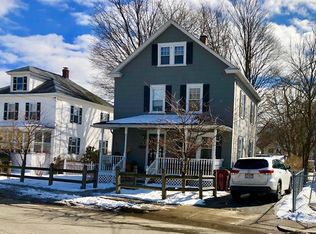
- $528,2005 bd2 ba1.6k sqft150 Parker St, Lowell, MA 01851Off Market
- $529,4004 bd1 ba1.2k sqft14 Greenfield St, Lowell, MA 01851Off Market
- $577,6005 bd3 ba1.7k sqft24 Frank Ter, Lowell, MA 01851Off Market
- $571,5003 bd2 ba1.4k sqft16 Frank Ter, Lowell, MA 01851Off Market
Nearby schools
GreatSchools rating
- 5/10Washington Elementary SchoolGrades: PK-4Distance: 0.1 mi
- 6/10Laura Lee Therapeutic Day SchoolGrades: 5-8Distance: 0.2 mi
- 4/10Lowell High SchoolGrades: 9-12Distance: 1.7 mi
Schools provided by the listing agent
- High: Lowell High, Gl
Source: MLS PIN. This data may not be complete. We recommend contacting the local school district to confirm school assignments for this home.
Get a cash offer in 3 minutes
Find out how much your home could sell for in as little as 3 minutes with a no-obligation cash offer.
Estimated market value
$536,000
Get a cash offer in 3 minutes
Find out how much your home could sell for in as little as 3 minutes with a no-obligation cash offer.
Estimated market value
$536,000
- Massachusetts
- Middlesex County
- Lowell
- 01851
- Highlands
- 15 Greenfield St
