Welcome home to this beautifully maintained home on a quiet, tree-lined street in an unbeatable location. Just steps from Tufts University, cafés, and restaurants, with an easy walk to the Green Line and convenient access to Davis Square, Teele Square, Medford Square, Route 93, Arlington, Somerville, Cambridge, and the scenic trails of the Middlesex Fells Reservation. Filled with timeless charm, this home features soaring ceilings, hardwood floors throughout, elegant dentil molding, and a restored original newel post. The renovated kitchen offers abundant cabinetry, beautiful countertops, and a pantry. Enjoy a sun-filled three-season porch with a charming stained-glass window, or relax in the fenced backyard with a mature perennial garden. Additional highlights include ample bedroom closet space, a spacious basement, off-street parking for two cars, a new gas line and smart meter (2026), roof (2015), Central AC, and many other thoughtful updates. Ideal location!
Sold for $912,000
$912,000
15 Greenleaf Ave, Medford, MA 02155
3beds
1,602sqft
Single Family Residence
Built in 1924
2,382 Square Feet Lot
$908,800 Zestimate®
$569/sqft
$3,876 Estimated rent
Home value
$908,800
$854,000 - $972,000
$3,876/mo
Zestimate® history
Owner options
List your home for rent
$3,876/mo
Rent Zestimate®
Find your next renter with Zillow Rental Manager. Plus, with online applications, you can quickly screen prospective tenants – for free.
$3,876/mo
Rent Zestimate®
Refinance and save
$6,026/mo
Est. payment
Refinancing to a lower rate could help reduce your monthly payments and save thousands over the life of the loan.
$6,026/mo
Est. payment
Explore your selling options
Work with a Zillow partner agent
Leverage their expertise and Zillow's premium Showcase listings to get your home seen by more buyers.
Get startedList with your own agent
Get your home in front of millions of buyers by listing it on Zillow.
Learn how to do itSell it yourself
Take full control of how buyers see your home on Zillow by listing For Sale by Owner (FSBO).
List your homeWhat's special
Central acRenovated kitchenCharming stained-glass windowSun-filled three-season porchRestored original newel postHardwood floors throughoutAmple bedroom closet space
Zillow last checked:
Listing updated:
Listed by:
Katya Pitts 617-335-8552,
First Lane Realty, LLC 617-335-8552
Bought with:
Kathleen Fitzgerald
REMAX Andrew Realty Services
Source: MLS PIN,MLS#: 73553230
Facts & features
Interior
Bedrooms & bathrooms
- Bedrooms: 3
- Bathrooms: 1
- Full bathrooms: 1
Primary bedroom
- Features: Closet, Flooring - Hardwood
- Level: Second
- Area: 140.08
- Dimensions: 13.6 x 10.3
Bedroom 2
- Features: Closet, Flooring - Hardwood
- Level: Second
- Area: 159.72
- Dimensions: 13.2 x 12.1
Bedroom 3
- Features: Closet, Flooring - Hardwood
- Level: Second
- Area: 125.58
- Dimensions: 13.8 x 9.1
Primary bathroom
- Features: No
Bathroom 1
- Features: Flooring - Stone/Ceramic Tile
- Level: Second
- Area: 48.38
- Dimensions: 8.2 x 5.9
Dining room
- Features: Flooring - Hardwood
- Level: First
- Area: 172.92
- Dimensions: 13.1 x 13.2
Kitchen
- Features: Flooring - Laminate
- Level: First
- Area: 216
- Dimensions: 16 x 13.5
Living room
- Features: Flooring - Hardwood
- Level: First
- Area: 177.6
- Dimensions: 14.8 x 12
Heating
- Forced Air
Cooling
- Central Air
Appliances
- Included: Gas Water Heater, Range, Dishwasher, Disposal, Microwave, Refrigerator, Washer, Dryer
- Laundry: In Basement, Gas Dryer Hookup, Washer Hookup
Features
- Sun Room
- Flooring: Wood, Tile, Wood Laminate
- Windows: Insulated Windows
- Basement: Full
- Has fireplace: No
Interior area
- Total structure area: 1,602
- Total interior livable area: 1,602 sqft
- Finished area above ground: 1,602
Property
Parking
- Total spaces: 2
- Parking features: Off Street
- Uncovered spaces: 2
Features
- Patio & porch: Porch - Enclosed
- Exterior features: Porch - Enclosed
Lot
- Size: 2,382 Square Feet
- Features: Level
Details
- Parcel number: 641631
- Zoning: res
Construction
Type & style
- Home type: SingleFamily
- Architectural style: Colonial
- Property subtype: Single Family Residence
Materials
- Frame
- Foundation: Stone
- Roof: Shingle
Condition
- Year built: 1924
Utilities & green energy
- Electric: Circuit Breakers
- Sewer: Public Sewer
- Water: Public
- Utilities for property: for Gas Range, for Gas Dryer, Washer Hookup
Community & HOA
Community
- Features: Public Transportation, Shopping, Medical Facility, Bike Path, Public School, T-Station, University
HOA
- Has HOA: No
Location
- Region: Medford
Financial & listing details
- Price per square foot: $569/sqft
- Tax assessed value: $698,300
- Annual tax amount: $6,026
- Date on market: 9/26/2026
Price history
| Date | Event | Price |
|---|---|---|
| 9/15/2026 | Sold | $912,000+8.7%$569/sqft |
Source: MLS PIN #73553230 Report a problem | ||
| 7/25/2026 | Pending sale | $839,000$524/sqft |
Source: MLS PIN #73553230 Report a problem | ||
| 7/22/2026 | Listed for sale | $839,000+123.7%$524/sqft |
Source: MLS PIN #73553230 Report a problem | ||
| 5/23/2012 | Sold | $375,000-4.5%$234/sqft |
Source: Public Record Report a problem | ||
| 3/20/2012 | Price change | $392,500-1.6%$245/sqft |
Source: RE/MAX Leading Edge #71342372 Report a problem | ||
| 2/24/2012 | Listed for sale | $399,000+3.1%$249/sqft |
Source: RE/MAX LEADING EDGE #71342372 Report a problem | ||
| 8/17/2004 | Sold | $387,000$242/sqft |
Source: Public Record Report a problem | ||
Public tax history
| Year | Property taxes | Tax assessment |
|---|---|---|
| 2025 | $5,216 | $612,200 |
| 2024 | $5,216 +3.9% | $612,200 +5.5% |
| 2023 | $5,018 +7.3% | $580,100 +11.8% |
| 2022 | $4,677 +0.6% | $519,100 +5.1% |
| 2021 | $4,649 +0.2% | $494,100 -2.2% |
| 2020 | $4,638 +4.1% | $505,200 +8.8% |
| 2019 | $4,457 +6.2% | $464,300 +13.3% |
| 2018 | $4,197 +4.8% | $409,900 +8% |
| 2017 | $4,006 +3.9% | $379,400 +10.1% |
| 2016 | $3,855 +2% | $344,500 +6.6% |
| 2015 | $3,781 +3.4% | $323,200 +8.2% |
| 2014 | $3,658 +5% | $298,600 +5.9% |
| 2013 | $3,484 +4.4% | $281,900 +1.6% |
| 2012 | $3,338 +2.7% | $277,500 -0.9% |
| 2011 | $3,250 +5.8% | $279,900 |
| 2010 | $3,073 +2.3% | $279,900 -6.1% |
| 2009 | $3,005 +0.2% | $298,100 -9.3% |
| 2008 | $2,999 -0.1% | $328,800 -2.6% |
| 2007 | $3,002 +5.8% | $337,700 +8.4% |
| 2006 | $2,838 +8.1% | $311,500 +11.9% |
| 2005 | $2,625 +2.9% | $278,400 +3.4% |
| 2004 | $2,552 +5.2% | $269,200 +47.3% |
| 2003 | $2,426 +3.3% | $182,700 |
| 2002 | $2,348 +16.6% | $182,700 +44.4% |
| 2000 | $2,014 +2.8% | $126,500 |
| 1999 | $1,959 | $126,500 |
Find assessor info on the county website
Neighborhood: 02155
Nearby homes
- $561,9002 bd1 ba768 sqft11 Greenleaf Ave, Medford, MA 02155Off Market
- $731,8002 bd1 ba830 sqft20 Charnwood Rd, Medford, MA 02155Off Market
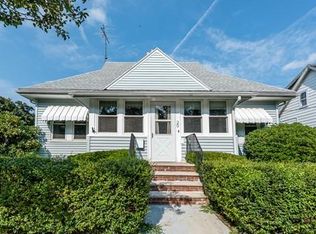
- $723,5003 bd1 ba1.4k sqft21 Greenleaf Ave, Medford, MA 02155Off Market
- $1,166,4006 bd3 ba2.7k sqft9 Greenleaf Ave, Medford, MA 02155Off Market
- $1,015,600-- bd-- ba-- sqft9 Greenleaf Ave #1, Medford, MA 02155Off Market
- $--2 bd1 ba-- sqft9 Greenleaf Ave #A, Medford, MA 02155Off Market
- $808,6004 bd2 ba1.5k sqft26 Charnwood Rd, Medford, MA 02155Off Market
- $857,2003 bd2 ba1.5k sqft25 Greenleaf Ave, Medford, MA 02155Off Market
Nearby schools
GreatSchools rating
- 5/10Missituk Elementary SchoolGrades: PK-5Distance: 1.2 mi
- 6/10Andrews Middle SchoolGrades: 6-8Distance: 1.1 mi
- 5/10Medford High SchoolGrades: PK,9-12Distance: 1.3 mi
Get a cash offer in 3 minutes
Find out how much your home could sell for in as little as 3 minutes with a no-obligation cash offer.
Estimated market value
$908,800
Get a cash offer in 3 minutes
Find out how much your home could sell for in as little as 3 minutes with a no-obligation cash offer.
Estimated market value
$908,800
- Massachusetts
- Middlesex County
- Medford
- 02155
- 15 Greenleaf Ave
