Welcome Home to the Best Value in Irvine for a 3-Bedroom Townhouse! This remodeled END UNIT townhouse in the heart of Woodbridge Village Association offers an incredible opportunity for first-time buyers seeking space, style, and unbeatable value. At one of the lowest price-per-square-foot in Irvine, this home delivers on both affordability and upgrades! The downstairs primary bedroom is a standout feature, perfect for buyers seeking convenience and comfort. This spacious retreat includes a generous closet with mirrored doors and a fully remodeled ensuite bathroom featuring a new vanity, quartz countertops, updated fixtures, and a sleek new shower enclosure—all freshly updated and never lived in! The open floor plan is bathed in natural light, accentuated by vaulted ceilings and elegant brand-new luxury vinyl plank flooring throughout the main level. Upstairs, you'll find plush new carpeting, also untouched. The remodeled kitchen is a showstopper, featuring brand-new stainless-steel appliances, a deep stainless sink, modern stone backsplash and countertops, and pristine white cabinetry—all brand new and waiting for you! Other highlights include a remodeled stone fireplace with a wood mantel, plantation shutters, recessed lighting, newer AC, ceiling fans in all bedrooms, and custom closet organizers. The large enclosed front patio is perfect for hosting BBQs or relaxing in your private outdoor space. This home includes garage parking for one car, an assigned second parking spot, and ample guest parking in the community. Enjoy access to Woodbridge’s renowned amenities, including pools, lakes, bike trails, and award-winning schools. Conveniently located near shopping, dining, and the 405 freeway, this home checks all the boxes. Don’t miss your chance to own this beautifully remodeled home with new upgrades that have never been lived in—ready for you to move right in and enjoy!
Sold for $874,000
Listed by: Coldwell Banker Realty • Candice Blair • Contact: 949-204-0480
Bought with: Coldwell Banker Realty
$874,000
15 Greenmoor, Irvine, CA 92614
3beds
1,171sqft
Townhouse
Built in 1984
1,500 Square Feet Lot
$891,000 Zestimate®
$746/sqft
$4,004 Estimated rent
Home value
$891,000
$820,000 - $971,000
$4,004/mo
Zestimate® history
Owner options
List your home for rent
$4,004/mo
Rent Zestimate®
Find your next renter with Zillow Rental Manager. Plus, with online applications, you can quickly screen prospective tenants – for free.
$4,004/mo
Rent Zestimate®
Refinance and save
$5,830/mo
Est. payment
Refinancing to a lower rate could help reduce your monthly payments and save thousands over the life of the loan.
$5,830/mo
Est. payment
Explore your selling options
Work with a Zillow partner agent
Leverage their expertise and Zillow's premium Showcase listings to get your home seen by more buyers.
Get startedList with your own agent
Get your home in front of millions of buyers by listing it on Zillow.
Learn how to do itSell it yourself
Take full control of how buyers see your home on Zillow by listing For Sale by Owner (FSBO).
List your homeWhat's special
Remodeled end unitMain level primary bedroomNewer acGenerous closet spaceLarge enclosed patioFunctional open floor planBrand-new modern stainless-steel appliances
Zillow last checked:
Listing updated:
Listed by:
Candice Blair DRE #01395953 949-249-6611,
Coldwell Banker Realty,
Listing Team: The Candice Blair Group
Bought with:
Michelle Le Master, DRE #01978895
Coldwell Banker Realty
Source: CRMLS,MLS#: OC24229852 Originating MLS: California Regional MLS
Originating MLS: California Regional MLSFacts & features
Interior
Bedrooms & bathrooms
- Bedrooms: 3
- Bathrooms: 2
- Full bathrooms: 2
- Main level bathrooms: 1
- Main level bedrooms: 1
Rooms
- Room types: Family Room, Kitchen, Primary Bathroom, Primary Bedroom
Primary bedroom
- Features: Main Level Primary
Bathroom
- Features: Bathroom Exhaust Fan, Full Bath on Main Level, Quartz Counters, Remodeled, Tub Shower
Kitchen
- Features: Kitchen/Family Room Combo, Quartz Counters, Remodeled, Updated Kitchen
Heating
- Central
Cooling
- Central Air
Appliances
- Included: Dishwasher, Electric Range, Disposal, Microwave, Water Heater
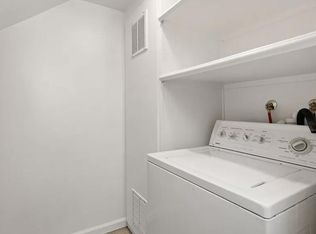
- Laundry: Inside
Features
- Breakfast Bar, Ceiling Fan(s), Quartz Counters, Recessed Lighting, Main Level Primary
- Flooring: Carpet, Vinyl
- Doors: Mirrored Closet Door(s), Sliding Doors
- Windows: Custom Covering(s), Screens, Shutters
- Has fireplace: Yes
- Fireplace features: Family Room
- Common walls with other units/homes: 2+ Common Walls
Interior area
- Total interior livable area: 1,171 sqft
Property
Parking
- Total spaces: 2
- Parking features: Door-Single, Garage, Garage Door Opener, One Space
- Garage spaces: 1
- Uncovered spaces: 1
Accessibility
- Accessibility features: See Remarks
Features
- Levels: Two
- Stories: 2
- Entry location: 1
- Patio & porch: Concrete, Enclosed
- Pool features: Community, Association
- Has spa: Yes
- Spa features: Association, Community
- Fencing: Wood
- Has view: Yes
- View description: None
Lot
- Size: 1,500 Square Feet
- Features: 0-1 Unit/Acre, Corner Lot
Details
- Parcel number: 93058110
- Special conditions: Standard
Construction
Type & style
- Home type: Townhouse
- Architectural style: Traditional
- Property subtype: Townhouse
- Attached to another structure: Yes
Materials
- Drywall, Stucco
- Foundation: Slab
- Roof: Shingle
Condition
- Updated/Remodeled,Turnkey
- New construction: No
- Year built: 1984
Utilities & green energy
- Electric: Standard
- Sewer: Public Sewer
- Water: Public
- Utilities for property: Cable Available, Electricity Available, Phone Available, Sewer Connected, Water Available
Community & HOA
Community
- Features: Curbs, Storm Drain(s), Street Lights, Suburban, Sidewalks, Pool
- Security: Carbon Monoxide Detector(s), Smoke Detector(s)
- Subdivision: Townhomes (Th)
HOA
- Has HOA: Yes
- Amenities included: Clubhouse, Sport Court, Barbecue, Pool, Spa/Hot Tub, Tennis Court(s)
- HOA fee: $318 monthly
- HOA name: Woodbridge laurel
- HOA phone: 949-535-4501
- Second HOA fee: $139 monthly
- Second HOA name: Woodbridge Village Hoa
Location
- Region: Irvine
Financial & listing details
- Price per square foot: $746/sqft
- Tax assessed value: $450,919
- Annual tax amount: $4,946
- Date on market: 11/7/2024
- Cumulative days on market: 132 days
- Listing terms: Conventional
- Road surface type: Paved
Price history
| Date | Event | Price |
|---|---|---|
| 1/28/2025 | Sold | $874,000-0.1%$746/sqft |
Source:  CRMLS #OC24229852 Report a problem CRMLS #OC24229852 Report a problem | ||
| 1/15/2025 | Pending sale | $875,000$747/sqft |
Source: CRMLS #OC24229852 Report a problem | ||
| 1/10/2025 | Price change | $875,000-2.7%$747/sqft |
Source: CRMLS #OC24229852 Report a problem | ||
| 11/7/2024 | Listed for sale | $899,000+188.8%$768/sqft |
Source: CRMLS #OC24229852 Report a problem | ||
| 8/17/2017 | Listing removed | $2,550$2/sqft |
Source: Niguel Point Properties #OC17158749 Report a problem | ||
| 8/9/2017 | Price change | $2,550-5.6%$2/sqft |
Source: Niguel Point Properties #OC17158749 Report a problem | ||
| 7/30/2017 | Price change | $2,700-4.4%$2/sqft |
Source: Niguel Point Properties #OC17158749 Report a problem | ||
| 7/13/2017 | Listed for rent | $2,825$2/sqft |
Source: Niguel Point Properties #OC17158749 Report a problem | ||
| 5/7/2012 | Sold | $311,300-18.6%$266/sqft |
Source: Public Record Report a problem | ||
| 1/25/2005 | Sold | $382,500$327/sqft |
Source: Public Record Report a problem | ||
Public tax history
| Year | Property taxes | Tax assessment |
|---|---|---|
| 2025 | $4,946 +3.5% | $450,919 +2% |
| 2024 | $4,778 +2.6% | $442,078 +2% |
| 2023 | $4,656 +1.8% | $433,410 +2% |
| 2022 | $4,572 +2.3% | $424,912 +2% |
| 2021 | $4,471 +0.6% | $416,581 +1% |
| 2020 | $4,444 | $412,310 +2% |
| 2019 | $4,444 +2.2% | $404,226 +2% |
| 2018 | $4,347 +4% | $396,300 +2% |
| 2017 | $4,180 | $388,530 +2% |
| 2016 | $4,180 +4.6% | $380,912 +1.5% |
| 2015 | $3,996 +3.5% | $375,191 +2% |
| 2014 | $3,860 | $367,842 +0.5% |
| 2013 | -- | $366,180 +2% |
| 2012 | -- | $359,000 |
| 2011 | -- | $359,000 |
| 2010 | -- | $359,000 |
| 2009 | -- | $359,000 -11.6% |
| 2008 | -- | $405,912 +2% |
| 2007 | -- | $397,953 +2% |
| 2006 | -- | $390,150 +110% |
| 2005 | -- | $185,781 +2% |
| 2004 | -- | $182,139 +1.9% |
| 2003 | -- | $178,801 +2% |
| 2002 | -- | $175,296 +2% |
| 2001 | $1,767 +1.3% | $171,859 +2% |
| 2000 | $1,744 | $168,490 |
Find assessor info on the county website
Neighborhood: Woodbridge
Nearby homes
- $635,0001 bd1 ba860 sqft23 Greenmoor #18, Irvine, CA 92614Sold

- $882,9002 bd2 ba1k sqft99 Greenmoor, Irvine, CA 92614Off Market
- $792,8002 bd2 ba997 sqft97 Greenmoor, Irvine, CA 92614Off Market
- $965,4002 bd2 ba1.2k sqft95 Greenmoor, Irvine, CA 92614Off Market
- $845,5002 bd2 ba1.1k sqft93 Greenmoor, Irvine, CA 92614Off Market
- $836,4002 bd2 ba1k sqft89 Greenmoor, Irvine, CA 92614Off Market
- $740,8002 bd2 ba1k sqft87 Greenmoor, Irvine, CA 92614Off Market
- $844,4002 bd2 ba1k sqft85 Greenmoor, Irvine, CA 92614Off Market
Nearby schools
GreatSchools rating
- 9/10Springbrook Elementary SchoolGrades: K-6Distance: 0.3 mi
- 9/10South Lake Middle SchoolGrades: 7-8Distance: 0.6 mi
- 10/10Woodbridge High SchoolGrades: 9-12Distance: 1 mi
Schools provided by the listing agent
- Elementary: Springbrook
- Middle: South Lake
- High: Woodbridge
Source: CRMLS. This data may not be complete. We recommend contacting the local school district to confirm school assignments for this home.
Get a cash offer in 3 minutes
Find out how much your home could sell for in as little as 3 minutes with a no-obligation cash offer.
Estimated market value
$891,000
Get a cash offer in 3 minutes
Find out how much your home could sell for in as little as 3 minutes with a no-obligation cash offer.
Estimated market value
$891,000
- California
- Orange County
- Irvine
- 92614
- Woodbridge
- 15 Greenmoor
Nearby cities
Nearby neighborhoods
Nearby zip codes
Other Irvine Topics
