Welcome to this stunning split-level gem nestled in the heart of the Village of New Hempstead. This beautifully renovated 3 bedroom, 2 bathroom home (2022) blends modern upgrades with timeless charm, and is situated on flat, half acre lot on a a quiet street. With lots of curb appeal, step inside to discover an abundance of space and natural light. The living room showcases soaring ceilings and dramatic skylights, creating a bright and airy ambiance. On the main level, the family room offers endless possibilities; perfect for movie nights, a playroom, or casual gatherings. Upstairs are three bedrooms and a full bathroom. Downstairs, the unfinished basement provides ample storage and exciting potential for future expansion. Additional highlights include a one-car garage, driveway parking for up to four vehicles, new windows and roof. Located in highly desirable neighborhood, this home is conveniently close to schools, parks, shopping, and major transportation routes. Don’t miss this opportunity to own a turn-key home with room to grow in beautiful Spring Valley.
Sold for $820,000
Zillow last checked:
Listing updated:
Bought with:
Yakov Glancz, 10401339581
Keller Williams Hudson Valley
Source: OneKey® MLS as distributed by MLS GRID,MLS#: 918451
Price history
| Date | Event | Price |
|---|---|---|
| 8/13/2026 | Sold | $820,000-2.9%$437/sqft |
Source:  OneKey® MLS as distributed by MLS GRID #918451 Report a problem OneKey® MLS as distributed by MLS GRID #918451 Report a problem | ||
| 5/1/2026 | Pending sale | $844,900$450/sqft |
Source: OneKey® MLS as distributed by MLS GRID #918451 Report a problem | ||
| 2/4/2026 | Listing removed | $844,900$450/sqft |
Source: OneKey® MLS as distributed by MLS GRID #918451 Report a problem | ||
| 1/21/2026 | Price change | $844,900-0.6%$450/sqft |
Source: OneKey® MLS as distributed by MLS GRID #918451 Report a problem | ||
| 10/9/2025 | Listed for sale | $850,000+121.8%$453/sqft |
Source: OneKey® MLS as distributed by MLS GRID #918451 Report a problem | ||
| 9/7/2004 | Sold | $383,250+118.4%$204/sqft |
Source: Public Record Report a problem | ||
| 11/24/1997 | Sold | $175,500$94/sqft |
Source: Public Record Report a problem | ||
Nearby homes
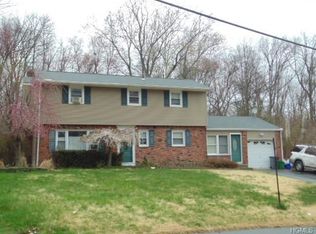
- $857,1003 bd3 ba1.7k sqft17 Greenridge Way, Spring Valley, NY 10977Off Market
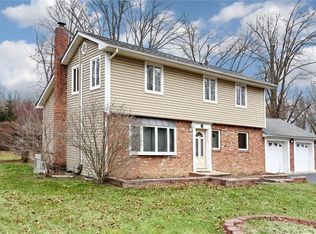
- $812,9004 bd2 ba1.5k sqft13 Greenridge Way, Spring Valley, NY 10977Off Market
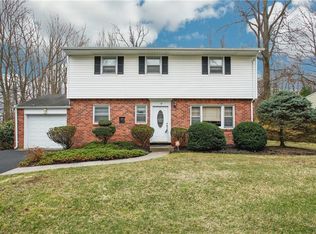
- $755,0003 bd1 ba1.5k sqft16 Rensselaer Dr, Spring Valley, NY 10977Sold
- $842,1003 bd2 ba2.4k sqft18 Rensselaer Dr, Spring Valley, NY 10977Off Market
Get a cash offer in 3 minutes
Find out how much your home could sell for in as little as 3 minutes with a no-obligation cash offer.
Estimated market value
$815,200
