**Multiple offers have been received. All Best and final offers are due by 5 pm on Sunday, May 24. Welcome to 15 Greensward Lane - tucked away on a private cul-de-sac, this masterfully renovated and completely transformed townhome offers the perfect blend of modern luxury, thoughtful design, and everyday functionality. Boasting 3 bedrooms, 2.5 bathrooms, a one-car garage, over 1,782 square feet of above ground living space, a partially finished basement, and an expansive deck for outdoor entertaining, this exceptional home is truly move-in ready. From the moment you enter, you’ll appreciate the attention to detail throughout. Light-toned, newly refinished hardwood floors flow through the living and dining rooms and throughout the first floor, beautifully complemented by updated designer fixtures and an abundance of natural light. Significant recent improvements include all new windows and exterior doors (2023 and 2024) a brand new garage door (2025), a new heater (2023), and new carpeting throughout the upstairs level — offering both style and peace of mind. The completely reimagined open-concept kitchen and breakfast area were thoughtfully designed to create a space that is as functional as it is beautiful. Features include custom cabinetry, quartz countertops, stainless steel appliances, a breakfast bar, and a custom-built banquette perfectly suited for entertaining and everyday living. Adding even more character is the newly installed handcrafted coffee/bar/serving station — a warm and inviting focal point that makes the space feel truly special. The beautifully remodeled powder room and hall bath showcase designer tile, custom vanities, and high-end finishes. Upstairs, the spacious primary suite offers a bright and airy retreat complete with a newly customized walk-in closet and a luxurious ensuite bath featuring a double vanity, jacuzzi soaking tub, and oversized glass-enclosed shower. Two additional generously sized bedrooms offer ample closet space and comfort for family or guests. The partially finished basement provides incredible flexibility with dedicated spaces for a home gym, cozy den, office, or guest room, plus an oversized walk-in storage room with built-in shelving. Ideally located near shopping, restaurants, and schools, with convenient access to I-295, the New Jersey Turnpike, and just a short commute to Philadelphia, this stunning townhome offers turnkey living in an unbeatable location. With exceptional updates, designer finishes, and thoughtfully curated spaces throughout, 15 Greensward Lane is truly a home you won’t want to miss.
Sold for $460,412
$460,412
15 Greensward Ln, Cherry Hill, NJ 08002
3beds
2,209sqft
Townhouse
Built in 1985
2,136 Square Feet Lot
$462,200 Zestimate®
$208/sqft
$3,367 Estimated rent
Home value
$462,200
$425,000 - $504,000
$3,367/mo
Zestimate® history
Owner options
List your home for rent
$3,367/mo
Rent Zestimate®
Find your next renter with Zillow Rental Manager. Plus, with online applications, you can quickly screen prospective tenants – for free.
$3,367/mo
Rent Zestimate®
Refinance and save
$3,573/mo
Est. payment
Refinancing to a lower rate could help reduce your monthly payments and save thousands over the life of the loan.
$3,573/mo
Est. payment
Explore your selling options
Work with a Zillow partner agent
Leverage their expertise and Zillow's premium Showcase listings to get your home seen by more buyers.
Get startedList with your own agent
Get your home in front of millions of buyers by listing it on Zillow.
Learn how to do itSell it yourself
Take full control of how buyers see your home on Zillow by listing For Sale by Owner (FSBO).
List your homeWhat's special
High-end finishesOne-car garagePartially finished basementDesigner tileUpdated designer fixturesAbundance of natural lightCustom vanities
Zillow last checked:
Listing updated:
Listed by:
Bonnie Walter 609-706-9750,
Keller Williams Realty - Cherry Hill
Bought with:
Maryann Stack, 7942699
BHHS Fox & Roach-Moorestown
Source: Bright MLS,MLS#: NJCD2117842
Facts & features
Interior
Bedrooms & bathrooms
- Bedrooms: 3
- Bathrooms: 3
- Full bathrooms: 2
- 1/2 bathrooms: 1
- Main level bathrooms: 1
Rooms
- Room types: Living Room, Dining Room, Primary Bedroom, Bedroom 2, Bedroom 3, Kitchen, Family Room, Basement, Laundry, Bathroom 2, Primary Bathroom
Primary bedroom
- Features: Attached Bathroom, Flooring - Carpet, Walk-In Closet(s)
- Level: Upper
- Area: 270 Square Feet
- Dimensions: 15 X 18
Bedroom 2
- Level: Upper
- Area: 120 Square Feet
- Dimensions: 10 X 12
Bedroom 3
- Level: Upper
- Area: 169 Square Feet
- Dimensions: 13 X 13
Primary bathroom
- Features: Bathroom - Jetted Tub, Bathroom - Walk-In Shower, Flooring - Ceramic Tile
- Level: Upper
- Area: 144 Square Feet
- Dimensions: 18 X 8
Bathroom 2
- Features: Bathroom - Tub Shower
- Level: Upper
Basement
- Features: Basement - Finished
- Level: Lower
- Area: 319 Square Feet
- Dimensions: 29 X 11
Basement
- Features: Basement - Finished
- Level: Lower
- Area: 108 Square Feet
- Dimensions: 9 X 12
Basement
- Features: Basement - Unfinished
- Level: Lower
- Area: 319 Square Feet
- Dimensions: 11 X 29
Dining room
- Level: Main
- Area: 154 Square Feet
- Dimensions: 11 X 14
Family room
- Features: Built-in Features, Flooring - HardWood
- Level: Main
- Area: 216 Square Feet
- Dimensions: 12 X 18
Kitchen
- Features: Kitchen - Electric Cooking, Breakfast Room, Built-in Features, Countertop(s) - Quartz
- Level: Main
- Area: 144 Square Feet
- Dimensions: 12 X 12
Laundry
- Level: Main
- Area: 30 Square Feet
- Dimensions: 6 X 5
Living room
- Features: Built-in Features, Flooring - HardWood
- Level: Main
- Area: 208 Square Feet
- Dimensions: 13 X 16
Heating
- Forced Air, Natural Gas
Cooling
- Central Air, Electric
Appliances
- Included: Built-In Range, Dishwasher, Disposal, Dryer, Microwave, Oven/Range - Electric, Refrigerator, Washer, Water Heater, Gas Water Heater
- Laundry: Main Level, Laundry Room
Features
- Primary Bath(s), Ceiling Fan(s), Eat-in Kitchen, Bathroom - Tub Shower, Bathroom - Walk-In Shower, Built-in Features, Combination Dining/Living, Combination Kitchen/Living, Open Floorplan, Kitchen Island, Walk-In Closet(s)
- Flooring: Carpet, Hardwood, Ceramic Tile, Wood
- Doors: Insulated, Storm Door(s)
- Windows: Energy Efficient, Replacement, Window Treatments
- Basement: Full,Partially Finished
- Has fireplace: No
Interior area
- Total structure area: 2,528
- Total interior livable area: 2,209 sqft
- Finished area above ground: 1,782
- Finished area below ground: 427
Property
Parking
- Total spaces: 2
- Parking features: Inside Entrance, Built In, Garage Faces Front, Concrete, Private, Attached, Driveway
- Attached garage spaces: 1
- Uncovered spaces: 1
Accessibility
- Accessibility features: None
Features
- Levels: Two
- Stories: 2
- Patio & porch: Deck
- Exterior features: Street Lights, Lighting
- Pool features: None
- Has spa: Yes
- Spa features: Bath
Lot
- Size: 2,136 Square Feet
- Dimensions: 24.00 x 89.00
- Features: Level, Rear Yard
Details
- Additional structures: Above Grade, Below Grade
- Parcel number: 0900286 3900015
- Zoning: RESIDENTIAL
- Special conditions: Standard
Construction
Type & style
- Home type: Townhouse
- Architectural style: Contemporary,Traditional
- Property subtype: Townhouse
Materials
- Aluminum Siding
- Foundation: Concrete Perimeter
- Roof: Shingle
Condition
- Excellent
- New construction: No
- Year built: 1985
Details
- Builder model: ESSEX
Utilities & green energy
- Sewer: Public Sewer
- Water: Public
Community & HOA
Community
- Subdivision: Greensward
HOA
- Has HOA: Yes
- Amenities included: None
- Services included: Common Area Maintenance, Maintenance Grounds, Snow Removal, Trash
- HOA fee: $175 monthly
- HOA name: GREENSWARD HOMEOWNERS ASSOCIATION
Location
- Region: Cherry Hill
- Municipality: CHERRY HILL TWP
Financial & listing details
- Price per square foot: $208/sqft
- Tax assessed value: $168,000
- Annual tax amount: $7,897
- Date on market: 5/19/2026
- Listing agreement: Exclusive Right To Sell
- Listing terms: Cash,Conventional
- Inclusions: Washe, Dryer, All Kitchen Appliances, Window Treatments And Blinds, Light Fixtures
- Ownership: Fee Simple
Price history
| Date | Event | Price |
|---|---|---|
| 6/30/2026 | Sold | $460,412+10.9%$208/sqft |
Source:  Bright MLS #NJCD2117842 Report a problem Bright MLS #NJCD2117842 Report a problem | ||
| 5/30/2026 | Pending sale | $415,000$188/sqft |
Source: Bright MLS #NJCD2117842 Report a problem | ||
| 5/19/2026 | Listed for sale | $415,000+18.6%$188/sqft |
Source: Bright MLS #NJCD2117842 Report a problem | ||
| 6/13/2023 | Sold | $350,000+11.1%$158/sqft |
Source: Bright MLS #NJCD2044344 Report a problem | ||
| 4/3/2023 | Pending sale | $315,000$143/sqft |
Source: Bright MLS #NJCD2044344 Report a problem | ||
| 3/28/2023 | Contingent | $315,000$143/sqft |
Source: Bright MLS #NJCD2044344 Report a problem | ||
| 3/23/2023 | Listed for sale | $315,000+35.8%$143/sqft |
Source: Bright MLS #NJCD2044344 Report a problem | ||
| 6/30/2011 | Sold | $232,000+58.9%$105/sqft |
Source: Public Record Report a problem | ||
| 8/9/2001 | Sold | $146,000$66/sqft |
Source: Public Record Report a problem | ||
Public tax history
| Year | Property taxes | Tax assessment |
|---|---|---|
| 2025 | $7,305 +5.2% | $168,000 |
| 2024 | $6,943 -1.6% | $168,000 |
| 2023 | $7,059 +2.8% | $168,000 |
| 2022 | $6,864 +0.9% | $168,000 |
| 2021 | $6,801 +0% | $168,000 |
| 2020 | $6,797 +0.2% | $168,000 |
| 2019 | $6,780 +1.4% | $168,000 |
| 2018 | $6,688 +1.3% | $168,000 |
| 2017 | $6,599 +1.6% | $168,000 |
| 2016 | $6,495 +1.1% | $168,000 |
| 2015 | $6,423 +2.1% | $168,000 |
| 2014 | $6,290 -8.7% | $168,000 |
| 2013 | $6,887 +2.3% | $168,000 +55.4% |
| 2012 | $6,731 +5.6% | $108,100 |
| 2011 | $6,374 +2.3% | $108,100 |
| 2010 | $6,233 +2.1% | $108,100 |
| 2009 | $6,107 | $108,100 |
| 2008 | -- | $108,100 |
| 2007 | -- | $108,100 |
| 2006 | -- | $108,100 |
| 2005 | -- | $108,100 |
| 2004 | -- | $108,100 |
| 2003 | -- | $108,100 +3.1% |
| 2002 | -- | $104,800 |
| 2001 | -- | $104,800 |
Find assessor info on the county website
Neighborhood: Cherry Hill Mall
Nearby homes
- $397,0002 bd3 ba2.5k sqft14 Greensward Ln, Cherry Hill, NJ 08002Sold

- $385,0003 bd3 ba2.2k sqft16 Greensward Ln, Cherry Hill, NJ 08002Sold
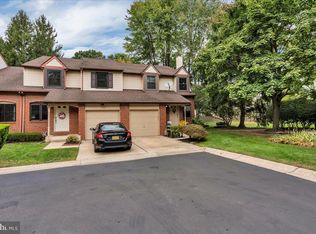
- $291,000-- bd-- ba1.7k sqft17 Greensward Ln, Cherry Hill, NJ 08002Sold
- $381,200-- bd-- ba1.7k sqft18 Greensward Ln, Cherry Hill, NJ 08002Off Market
- $361,2002 bd3 ba1.7k sqft19 Greensward Ln, Cherry Hill, NJ 08002Off Market
- $178,3001 bd1 ba950 sqft24 Greensward Ln, Cherry Hill, NJ 08002Off Market
- $372,500-- bd-- ba1.7k sqft23 Greensward Ln, Cherry Hill, NJ 08002Off Market
- $369,200-- bd-- ba1.7k sqft22 Greensward Ln, Cherry Hill, NJ 08002Off Market
Nearby schools
GreatSchools rating
- 6/10Joyce Kilmer Elementary SchoolGrades: K-5Distance: 0.6 mi
- 5/10John A Carusi Middle SchoolGrades: 6-8Distance: 0.4 mi
- 5/10Cherry Hill High-West High SchoolGrades: 9-12Distance: 1.4 mi
Schools provided by the listing agent
- High: Cherry Hill High - West
- District: Cherry Hill Township Public Schools
Source: Bright MLS. This data may not be complete. We recommend contacting the local school district to confirm school assignments for this home.
Get a cash offer in 3 minutes
Find out how much your home could sell for in as little as 3 minutes with a no-obligation cash offer.
Estimated market value
$462,200
Get a cash offer in 3 minutes
Find out how much your home could sell for in as little as 3 minutes with a no-obligation cash offer.
Estimated market value
$462,200
- New Jersey
- Camden County
- Cherry Hill
- 08002
- Cherry Hill Mall
- 15 Greensward Ln
Nearby cities
Nearby neighborhoods
Nearby zip codes
Other Cherry Hill Topics
