Skip main navigation
Off market
  • $9,270,500

    15 Greentree Ct, Amagansett, NY 11930

    5beds
    6,500sqft
    SingleFamily
    Built in 2014
    2.06 Acres Lot
    $9,270,500 Zestimate®
    $1,426/sqft
    $131,449 Estimated rent

    Home value

    $9,270,500

    $7.79M - $11.12M

    $131,449/mo

    Zestimate® history
    Loading
    Loading...

    Owner options

    List your home for rent

    $131,449/mo

    Rent Zestimate®

    Find your next renter with Zillow Rental Manager. Plus, with online applications, you can quickly screen prospective tenants – for free.

    Learn more

    $131,449/mo

    Rent Zestimate®

    Refinance and save

    $64,413/mo

    Est. payment

    Refinancing to a lower rate could help reduce your monthly payments and save thousands over the life of the loan.

    See today's rates

    $64,413/mo

    Est. payment

    Explore your selling options

    Work with a Zillow partner agent

    Leverage their expertise and Zillow's premium Showcase listings to get your home seen by more buyers.

    Get started

    List with your own agent

    Get your home in front of millions of buyers by listing it on Zillow.

    Learn how to do it

    Sell it yourself

    Take full control of how buyers see your home on Zillow by listing For Sale by Owner (FSBO).

    List your home

    What's special

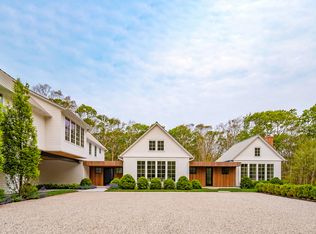
    An exceptionally rare opportunity to own a modern showpiece on 2 acres in Amagansett and surrounded by the 189 acre Silver Beech Preserve. Featured in Hamptons Cottages & Gardens Magazine, this approx. 6,500+/- sf home designed by renowned architect Kevin O'Sullivan, is the ultimate embodiment of tranquility and elegance. The open floor plan embodies indoor/outdoor living with floor-to-ceiling Fleetwood glass sliding doors with direct access to the outdoor courtyard, complete with a stainless grilling station, a gas pizza oven, an outdoor fireplace, and the one-of-a-kind 58 ft infinity edge Gunite pool with a 14 ft waterfall and in-water lounge. The first floor features a foyer, formal living room, dining room, library, and 2 ensuite bedrooms with Ipe wood terraces. The sleek and open kitchen boasts 14 ft ceilings, custom white lacquer cabinets, a Basaltina Stone center island, luxury stainless steel appliances, and access to the butler's kitchen with dumbwaiter. The separate master wing has a spacious dressing room, a private office, and a Carrara marble bath with radiant heated floors, an infinity edge soaking tub, and a massive glass shower. The finished lower level offers a large open common room/gallery, a custom glass enclosed wine cellar, a laundry/storage room, radiant heated floors, access to the 3-car garage, yoga room, and a gym with a patio and full spa bath with a sauna and steam room. Additional details include a backup generator, Crestron home automation, multiple fireplaces, floor finishes comprising of 7 inch Burmese teak flooring and Durango Travertine marble, Dornbracht fixtures, custom cabinetry, and much more.

    This property is off market, which means it's not currently listed for sale or rent on Zillow. This may be different from what's available on other websites or public sources.

    Facts & features

    Interior

    Bedrooms & bathrooms
    • Bedrooms: 5
    • Bathrooms: 7
    • Full bathrooms: 5
    • 1/2 bathrooms: 2
    Heating
    • Forced air, Gas
    Cooling
    • Central
    Appliances
    • Included: Dryer, Refrigerator, Washer
    Interior area
    • Total interior livable area: 6,500 sqft

    Property

    Parking
    • Total spaces: 3
    • Parking features: Garage - Attached
    Lot
    • Size: 2.06 Acres
    Details
    • Parcel number: 0300126000100014025

    Construction

    Type & style
    • Home type: SingleFamily
    Condition
    • Year built: 2014

    Community & HOA

    Location
    • Region: Amagansett

    Financial & listing details

    • Price per square foot: $1,426/sqft
    • Tax assessed value: $29,100

    Price history

    DateEventPrice
    3/9/2019Listing removed$5,995,000$922/sqft
    Source: Douglas Elliman #H18108 Report a problem
    3/9/2019Listed for sale$5,995,000$922/sqft
    Source: Douglas Elliman #H18108 Report a problem
    1/2/2019Pending sale$5,995,000$922/sqft
    Source: Douglas Elliman Real Estate #18108 Report a problem
    10/5/2018Price change$5,995,000-25%$922/sqft
    Source: Douglas Elliman Real Estate #18108 Report a problem
    7/30/2018Price change$7,995,000-10.7%$1,230/sqft
    Source: Saunders & Associates #101363 Report a problem
    2/7/2018Listed for sale$8,955,000+646.3%$1,378/sqft
    Source: Douglas Elliman Real Estate #2951182 Report a problem
    3/5/2012Sold$1,200,000$185/sqft
    Source: Public Record Report a problem

    Public tax history

    YearProperty taxesTax assessment
    2025-- $29,100
    2024-- $29,100
    2023-- $29,100
    2022-- $29,100
    2021-- $29,100
    2020-- $29,100
    2019-- $29,100 +11.1%
    2018-- $26,200
    2017$18,005 $26,200
    2016-- $26,200 +2.5%
    2015-- $25,550 +84.5%
    2014-- $13,850 +224%
    2013-- $4,275 +37.9%
    2012-- $3,100
    2011-- $3,100
    2007$1,694 +9.6%$3,100
    2005$1,546 +3.4%$3,100
    2004$1,495 +3.1%$3,100
    2003$1,451 +1%$3,100
    2002$1,436 $3,100
    Find assessor info on the county website

    Neighborhood: 11930

    Nearby schools

    GreatSchools rating
    Schools provided by the listing agent
    • District: East Hampton

    Source: The MLS. This data may not be complete. We recommend contacting the local school district to confirm school assignments for this home.

    Get a cash offer in 3 minutes
    Find out how much your home could sell for in as little as 3 minutes with a no-obligation cash offer.
    Estimated market value
    $9,270,500
    Get a cash offer in 3 minutes
    Find out how much your home could sell for in as little as 3 minutes with a no-obligation cash offer.
    Estimated market value
    $9,270,500