Skip main navigation
Closed
Street View
  • $705,400

    15 Grenadier Ct, Candler, NC 28715

    3beds
    2,550sqft
    Single Family Residence
    Built in 2005
    0.94 Acres Lot
    $705,400 Zestimate®
    $277/sqft
    $3,630 Estimated rent

    Home value

    $705,400

    $670,000 - $741,000

    $3,630/mo

    Zestimate® history
    Loading
    Loading...

    Owner options

    List your home for rent

    $3,630/mo

    Rent Zestimate®

    Find your next renter with Zillow Rental Manager. Plus, with online applications, you can quickly screen prospective tenants – for free.

    Learn more

    $3,630/mo

    Rent Zestimate®

    Refinance and save

    $4,138/mo

    Est. payment

    Refinancing to a lower rate could help reduce your monthly payments and save thousands over the life of the loan.

    See today's rates

    $4,138/mo

    Est. payment

    Explore your selling options

    Work with a Zillow partner agent

    Leverage their expertise and Zillow's premium Showcase listings to get your home seen by more buyers.

    Get started

    List with your own agent

    Get your home in front of millions of buyers by listing it on Zillow.

    Learn how to do it

    Sell it yourself

    Take full control of how buyers see your home on Zillow by listing For Sale by Owner (FSBO).

    List your home

    What's special

    En suiteLots of windowsCozy see-through fireplaceGas logsHealth servicesWork spacesForced air furnace

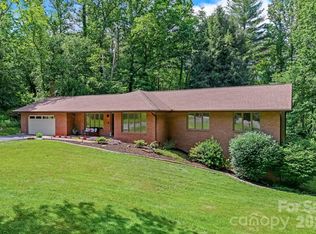
    Welcome home in the popular Challedon neighborhood. Your new address is a great starting point for all the Western North Carolina mountains have to offer. 15 to 20 minutes from downtown entertainment, browsing, shopping, health services and a wide array of cultural events, your new home provides a private, woodsy getaway place and comfortable living spaces; work spaces too, if you choose. Relax in your open living room with lots of windows to let the light in and a cozy see-through fireplace with gas logs to knock off any chill. Entertaining your guests can feature formal dining or 3-season casual on a huge screened porch. The primary bedroom and en suite bring plenty of comfort and convenience on the main floor. Additional bedrooms are upstairs and there’s room to expand many activities in the basement den/rec/bonus rooms and work rooms. Oodles of storage throughout keep things handy. Two electric heat pumps and a forced air furnace will make your home comfortable.

    This property is off market, which means it's not currently listed for sale or rent on Zillow. This may be different from what's available on other websites or public sources.

    Zillow last checked:

    Listing updated:

    Listed by:

    Steve Cooper Steve.Cooper@kw.com,

    Keller Williams Professionals

    Bought with:

    Nichole Davis

    Howard Hanna Beverly-Hanks Asheville-Biltmore Park

    Source: Canopy MLS as distributed by MLS GRID,MLS#: 4033689MLS Logo

    Facts & features

    Interior

    Bedrooms & bathrooms
    • Bedrooms: 3
    • Bathrooms: 4
    • Full bathrooms: 3
    • 1/2 bathrooms: 1
    • Main level bedrooms: 1
    Primary bedroom
    • Features: Walk-In Closet(s)
    • Level: Main
    Primary bedroom
    • Level: Main
    Bedroom s
    • Features: Ceiling Fan(s)
    • Level: Upper
    Bedroom s
    • Features: Ceiling Fan(s)
    • Level: Upper
    Bedroom s
    • Level: Upper
    Bedroom s
    • Level: Upper
    Bathroom full
    • Features: Garden Tub
    • Level: Main
    Bathroom full
    • Features: Storage
    • Level: Upper
    Bathroom half
    • Features: None
    • Level: Main
    Bathroom full
    • Features: None
    • Level: Basement
    Bathroom full
    • Level: Main
    Bathroom full
    • Level: Upper
    Bathroom half
    • Level: Main
    Bathroom full
    • Level: Basement
    Basement
    • Features: Open Floorplan, Storage
    • Level: Basement
    Basement
    • Level: Basement
    Dining room
    • Features: None
    • Level: Main
    Dining room
    • Level: Main
    Family room
    • Features: Ceiling Fan(s)
    • Level: Basement
    Family room
    • Level: Basement
    Kitchen
    • Features: None
    • Level: Main
    Kitchen
    • Level: Main
    Living room
    • Features: Ceiling Fan(s), Vaulted Ceiling(s)
    • Level: Main
    • Area: 298.94 Square Feet
    • Dimensions: 19' 6" X 15' 4"
    Living room
    • Level: Main
    Heating
    • Central, Electric, Forced Air, Heat Pump
    Cooling
    • Attic Fan, Ceiling Fan(s), Central Air, Electric, Heat Pump, Multi Units
    Appliances
    • Included: Dishwasher, Disposal, Dryer, Electric Cooktop, Electric Oven, Electric Water Heater, Microwave, Plumbed For Ice Maker, Refrigerator, Self Cleaning Oven, Washer, Washer/Dryer
    • Laundry: Electric Dryer Hookup, Laundry Room, Main Level, Sink, Washer Hookup
    Features
    • Breakfast Bar, Soaking Tub, Pantry, Storage, Vaulted Ceiling(s)(s), Walk-In Closet(s)
    • Flooring: Carpet, Concrete, Tile, Wood
    • Doors: French Doors, Insulated Door(s), Storm Door(s)
    • Windows: Insulated Windows, Storm Window(s)
    • Basement: Basement Shop,Bath/Stubbed,Daylight,Exterior Entry,Interior Entry,Partially Finished,Storage Space,Walk-Out Access
    • Attic: Walk-In
    • Fireplace features: Gas Log, Gas Vented, Kitchen, Living Room, Propane, See Through
    Interior area
    • Total structure area: 2,079
    • Total interior livable area: 2,550 sqft
    • Finished area above ground: 2,079
    • Finished area below ground: 471

    Property

    Parking
    • Total spaces: 2
    • Parking features: Attached Garage, Garage Door Opener, Garage Faces Front, Garage on Main Level
    • Attached garage spaces: 2
    • Details: Attached Garage
    Accessibility
    • Accessibility features: Two or More Access Exits
    Features
    • Levels: Two
    • Stories: 2
    • Patio & porch: Covered, Front Porch, Porch, Rear Porch, Screened
    Lot
    • Size: 0.94 Acres
    • Dimensions: 207 x 185 x 260 x 190
    • Features: Cul-De-Sac, Private, Sloped, Wooded
    Living quarters
    • Secondary features: None
    Details
    • Additional structures: None
    • Parcel number: 960811381800000
    • Zoning: OU
    • Special conditions: Standard
    • Other equipment: Fuel Tank(s)
    • Horse amenities: None

    Construction

    Type & style
    • Home type: SingleFamily
    • Architectural style: Ranch
    • Property subtype: Single Family Residence
    Materials
    • Brick Partial, Vinyl, Wood
    • Roof: Shingle
    Condition
    • New construction: No
    • Year built: 2005

    Utilities & green energy

    • Sewer: Septic Installed
    • Water: City
    • Utilities for property: Cable Available, Electricity Connected, Propane, Satellite Internet Available, Underground Power Lines, Underground Utilities, Wired Internet Available

    Community & HOA

    Community
    • Security: Smoke Detector(s)
    • Subdivision: Challedon
    Location
    • Region: Candler
    • Elevation: 2000 Feet

    Financial & listing details

    • Price per square foot: $277/sqft
    • Tax assessed value: $361,300
    • Annual tax amount: $2,662
    • Date on market: 5/25/2023
    • Cumulative days on market: 15 days
    • Listing terms: Cash,Conventional
    • Electric utility on property: Yes
    • Road surface type: Asphalt, Paved

    Price history

    DateEventPrice
    7/14/2023Sold$675,000-3.4%$265/sqft
    Source: Canopy MLS as distributed by MLS GRID #4033689 Report a problem
    5/25/2023Listed for sale$699,000+1419.6%$274/sqft
    Source: Canopy MLS as distributed by MLS GRID #CAR4033689 Report a problem
    5/27/2004Sold$46,000$18/sqft
    Source: Public Record Report a problem

    Public tax history

    YearProperty taxesTax assessment
    2025$2,662 +6.9%$390,500
    2024$2,490 +11.5%$390,500 +8.1%
    2023$2,233 +4.2%$361,300
    2022$2,143 $361,300
    2021$2,143 +5.4%$361,300 +12.7%
    2020$2,032 $320,500
    2019$2,032 $320,500
    2018$2,032 +2.4%$320,500 +20.9%
    2017$1,984 -1.6%$265,100
    2016$2,016 +9.6%$265,100
    2015$1,840 $265,100
    2014$1,840 $265,100
    2013-- $265,100 -8.9%
    2012-- $290,900
    2011-- $290,900
    2010-- $290,900
    2009-- $290,900
    2007-- $290,900
    2006-- $290,900 +750.6%
    2005-- $34,200
    Find assessor info on the county website

    Neighborhood: 28715

    Nearby schools

    GreatSchools rating
    Schools provided by the listing agent
    • Elementary: Candler/Enka
    • Middle: Enka
    • High: Enka

    Source: Canopy MLS as distributed by MLS GRID. This data may not be complete. We recommend contacting the local school district to confirm school assignments for this home.

    Get a cash offer in 3 minutes
    Find out how much your home could sell for in as little as 3 minutes with a no-obligation cash offer.
    Estimated market value
    $705,400
    Get a cash offer in 3 minutes
    Find out how much your home could sell for in as little as 3 minutes with a no-obligation cash offer.
    Estimated market value
    $705,400