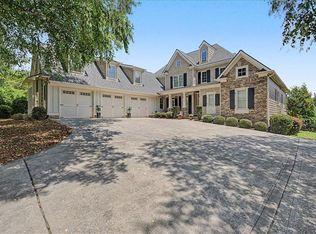
This exceptional, distinctive custom-built craftsman-style ranch sits on 5.24 acres w/private lake. Home offers exceptional indoor/outdoor living. Designed for perfect blend of comfort & functionality. Spacious Open Concept on Main Floor offers: Bright & light living area with soaring vaulted 24 ft. ceiling w/(inlayed wood). Crown molding, refinished hardwood floors, gas fireplace-bar area, recessed lighting, extra-large windows w/ views and access to surrounding covered porch area, 2 large transom windows. Sun-filled dining room offers hardwood floors, tray ceiling w/ wood inlay, room for 12 seats plus access to covered porch. Renovated Kitchen is functional & stylish, opens seamlessly to dining and living room for all gatherings. Updated custom cabinetry, oversized island w/ marble top & places for seating, stainless steel appliances, 3 ovens, custom backsplash, travertine flooring. Keeping room w/ access to covered surround porch. Spacious Laundry room w/custom-built cabinets, utility sink, and newer washer/dryer. Walk-in pantry with lots of storage. Main floor 1/2 bath - remodeled- new vanity-mirror-lights-toilet-wainscoting- Spacious Master Suite offers true retreat-his & her walk-in closets, vaulted tray ceiling w/ inlayed wood, new closet systems & lights, hardwood floors, extra large windows, access to covered porch Private Ensuite Bath-2 person tiled walk-in shower, jet tub, -double vanity-heated tile floors, water closet-bonus space for possible spa, recessed lights, plantation blinds. Downstairs area: Fully finished walk-out, 4 spacious bedrooms- office-family rm., remodeled 2 full baths, recessed lighting, fans, extra large windows with natural lighting. French doors to access patio. An expansive third floor bonus room provides: endless flexibility w/media area, game area, theater room w/reclining leather seating, Dolby surround sound, Top of the line projector, recessed lighting. Space for 1/2 bath to be installed, spacious storage space. Additional Highlights = Spacious finished 2 car attached garage w/ epoxy floors, led lights, finished attic space for storage w/ dumb waiter & full length windows. Spacious 40x 66 ft. 3 car finished attached garage offers epoxy floors, 2 mini split hvac systems, dog washing station,20 ft working space, led lights, updated full bath, walk-in shower. 200 amp. Store up to 8-10 cars. Outdoor living is equally impressive. Features= 60 ft. wrap around covered porch with wood ceilings, recessed lighting, fans, area for grill, gas line to add heater, hookup for hot tub, made for entertaining all year, a fire pit area with flagstone pavers, to relax and enjoy views of private stocked lake on this 5.24 acres. New landscaping w/rose bushes/azaleas. Home interior and exterior painted, Invisible fencing. A Rare Combination of Updates, Versatile Living Space - Outdoor Amenities - In A Serene Location. Combining Privacy and Luxury A Perfect Blend - A Rare Opportunity To Enjoy This Timeless Charming Home. A Must See ! Call today to book your showing.
Active
$995,000
15 Greyrock, Adairsville, GA 30103
5beds
6,392sqft
Single Family Residence, Residential
Built in 2006
5.24 Acres Lot
$954,000 Zestimate®
$156/sqft
$54/mo HOA
What's special
Gas fireplace-bar areaPlantation blindsCrown moldingHardwood floorsExtra large windowsStainless steel appliancesSun-filled dining room
- 20 days |
- 891 |
- 56 |
Likely to sell faster than
Zillow last checked:
Listing updated:
Listed by:
Cherie Blakeman,
HomeSmart 574-850-3788
Source: FMLS GA,MLS#: 7796976
Facts & features
Interior
Bedrooms & bathrooms
- Bedrooms: 5
- Bathrooms: 5
- Full bathrooms: 4
- 1/2 bathrooms: 1
- Main level bathrooms: 2
- Main level bedrooms: 1
Rooms
- Room types: Den, Family Room, Game Room, Great Room, Laundry, Media Room, Office
Primary bedroom
- Features: Master on Main, Split Bedroom Plan
- Level: Master on Main, Split Bedroom Plan
Bedroom
- Features: Master on Main, Split Bedroom Plan
Primary bathroom
- Features: Double Shower, Soaking Tub
Dining room
- Features: Great Room, Seats 12+
Kitchen
- Features: Breakfast Bar, Breakfast Room, Keeping Room, Kitchen Island, Pantry, Pantry Walk-In, Solid Surface Counters
Heating
- Central, Electric, Heat Pump, Natural Gas
Cooling
- Ceiling Fan(s), Central Air, Electric, Heat Pump, Zoned
Appliances
- Included: Dishwasher, Double Oven, Dryer, Electric Water Heater, Gas Water Heater, Microwave, Refrigerator, Tankless Water Heater, Washer
- Laundry: Laundry Room, Mud Room
Features
- Bookcases, Central Vacuum, Double Vanity, Entrance Foyer, High Ceilings, High Ceilings 10 ft Main, Tray Ceiling(s), Vaulted Ceiling(s), Walk-In Closet(s), Wet Bar
- Flooring: Carpet, Ceramic Tile, Hardwood, Stone
- Windows: Double Pane Windows, Insulated Windows
- Basement: Daylight,Exterior Entry,Finished,Finished Bath,Full,Interior Entry
- Number of fireplaces: 1
- Fireplace features: Factory Built, Gas Log, Gas Starter, Living Room
- Common walls with other units/homes: No Common Walls
Interior area
- Total structure area: 6,392
- Total interior livable area: 6,392 sqft
- Finished area above ground: 4,082
- Finished area below ground: 2,310
Video & virtual tour
Property
Parking
- Total spaces: 9
- Parking features: Attached, Garage, Garage Door Opener, Kitchen Level, Parking Pad
- Attached garage spaces: 9
- Has uncovered spaces: Yes
Accessibility
- Accessibility features: None
Features
- Levels: Two
- Stories: 2
- Patio & porch: Patio
- Exterior features: Private Yard, No Dock
- Pool features: None
- Spa features: None
- Fencing: Back Yard,Front Yard
- Has view: Yes
- View description: Lake
- Has water view: Yes
- Water view: Lake
- Waterfront features: Lake Front, Lake
- Body of water: None
Lot
- Size: 5.24 Acres
- Features: Corner Lot, Level, Sloped
Details
- Additional structures: None
- Parcel number: 0040 0042 013
- Other equipment: Home Theater
- Horse amenities: None
Construction
Type & style
- Home type: SingleFamily
- Architectural style: Craftsman,Ranch
- Property subtype: Single Family Residence, Residential
Materials
- Cement Siding, Stone, Stucco
- Foundation: Slab
- Roof: Composition,Copper
Condition
- Resale
- New construction: No
- Year built: 2006
Utilities & green energy
- Electric: 220 Volts
- Sewer: Septic Tank
- Water: Public
- Utilities for property: Cable Available, Electricity Available, Natural Gas Available, Water Available
Green energy
- Energy efficient items: Windows
- Energy generation: None
Community & HOA
Community
- Features: Homeowners Assoc, Lake, Street Lights, Tennis Court(s)
- Security: Fire Alarm, Security System Leased, Security System Owned, Smoke Detector(s)
- Subdivision: The Quarry
HOA
- Has HOA: Yes
- Services included: Tennis, Water
- HOA fee: $650 annually
- HOA phone: 678-848-9671
Location
- Region: Adairsville
Financial & listing details
- Price per square foot: $156/sqft
- Tax assessed value: $846,670
- Annual tax amount: $7,010
- Date on market: 7/1/2026
- Cumulative days on market: 10 days
- Ownership: Fee Simple
- Electric utility on property: Yes
- Road surface type: Asphalt
Estimated market value
$954,000
$906,000 - $1.00M
$4,324/mo
Price history
| Date | Event | Price |
|---|---|---|
| 7/16/2026 | Listed for sale | $995,000$156/sqft |
Source:  GAMLS #10795865 Report a problem GAMLS #10795865 Report a problem | ||
| 7/7/2026 | Pending sale | $995,000$156/sqft |
Source:  FMLS GA #7796976 Report a problem FMLS GA #7796976 Report a problem | ||
| 7/1/2026 | Listed for sale | $995,000+33.6%$156/sqft |
Source: GAMLS #10795865 Report a problem | ||
| 2/16/2024 | Sold | $745,000-3.9%$117/sqft |
Source: FMLS GA #7322303 Report a problem | ||
| 1/13/2024 | Pending sale | $775,000$121/sqft |
Source: GAMLS #10239713 Report a problem | ||
| 1/10/2024 | Listed for sale | $775,000+55.9%$121/sqft |
Source: FMLS GA #7322303 Report a problem | ||
| 7/15/2015 | Sold | $497,000-4.4%$78/sqft |
Source:  FMLS GA #5370048 Report a problem FMLS GA #5370048 Report a problem | ||
| 7/9/2015 | Pending sale | $519,900$81/sqft |
Source: Donald Ray & Assoc. #5370048 Report a problem | ||
| 6/24/2015 | Price change | $519,900-1%$81/sqft |
Source: Donald Ray & Assoc. #5370048 Report a problem | ||
| 6/14/2015 | Price change | $524,900-0.9%$82/sqft |
Source: Donald Ray & Assoc. #5370048 Report a problem | ||
| 5/27/2015 | Price change | $529,900-1.9%$83/sqft |
Source: Donald Ray & Assoc. #5370048 Report a problem | ||
| 5/8/2015 | Price change | $539,900-1.8%$84/sqft |
Source: Donald Ray & Assoc. #5370048 Report a problem | ||
| 4/29/2015 | Price change | $549,900-1.6%$86/sqft |
Source: Donald Ray & Assoc. #5370048 Report a problem | ||
| 4/2/2015 | Price change | $559,000-2.8%$87/sqft |
Source: Donald Ray & Assoc. #5370048 Report a problem | ||
| 3/26/2015 | Price change | $574,900-0.9%$90/sqft |
Source: Donald Ray & Assoc. #5370048 Report a problem | ||
| 2/22/2015 | Price change | $579,900-1.7%$91/sqft |
Source: Donald Ray & Assoc. #5370048 Report a problem | ||
| 2/2/2015 | Price change | $589,900-1.7%$92/sqft |
Source: Donald Ray & Assoc. #5370048 Report a problem | ||
| 11/24/2014 | Listed for sale | $599,900+20.2%$94/sqft |
Source: Donald Ray & Assoc. #7369118 Report a problem | ||
| 11/8/2012 | Listing removed | $499,000$78/sqft |
Source: Donald Ray & Assoc. #4292908 Report a problem | ||
| 11/9/2011 | Listed for sale | $499,000-16.7%$78/sqft |
Source: EXIT Realty Donald Ray & Assoc. #4292908 Report a problem | ||
| 9/17/2007 | Sold | $599,000+186.3%$94/sqft |
Source: Public Record Report a problem | ||
| 11/14/2005 | Sold | $209,223$33/sqft |
Source: Public Record Report a problem | ||
Public tax history
| Year | Property taxes | Tax assessment |
|---|---|---|
| 2025 | $7,010 -14.8% | $338,668 +0% |
| 2024 | $8,226 +20% | $338,526 +20.5% |
| 2023 | $6,855 -0.4% | $280,952 +3.7% |
| 2022 | $6,879 +21% | $270,952 +27.1% |
| 2021 | $5,685 -2.9% | $213,115 |
| 2020 | $5,854 -0.9% | $213,115 +0.1% |
| 2019 | $5,909 | $212,858 +0.4% |
| 2018 | $5,909 +0% | $212,000 +8.3% |
| 2017 | $5,906 +7.8% | $195,720 |
| 2016 | $5,480 -0.7% | $195,720 +35.5% |
| 2015 | $5,521 +35.3% | $144,400 +2% |
| 2014 | $4,081 -1.2% | $141,520 -6.6% |
| 2013 | $4,130 | $151,440 |
| 2012 | -- | -- |
| 2009 | -- | $238,440 |
| 2008 | -- | $238,440 +13.4% |
| 2007 | -- | $210,284 +401.6% |
| 2006 | -- | $41,920 -28.6% |
| 2005 | -- | $58,688 |
Find assessor info on the county website
Monthly payment
Est. payment
Payment breakdown
Explore the cost of this home by adjusting the details. Changes won't be saved.Climate risks
Neighborhood: 30103
Nearby schools
GreatSchools rating
- 7/10Adairsville Elementary SchoolGrades: PK-5Distance: 3 mi
- 7/10Adairsville Middle SchoolGrades: 6-8Distance: 1.2 mi
- 7/10Adairsville High SchoolGrades: 9-12Distance: 1.1 mi
Schools provided by the listing agent
- Elementary: Clear Creek - Bartow
- Middle: Adairsville
- High: Adairsville
Source: FMLS GA. This data may not be complete. We recommend contacting the local school district to confirm school assignments for this home.
- $6,600-- bd-- ba-- sqft15 Greyrock, Adairsville, GA 30103Off Market
- $132-- bd-- ba-- sqft15 Greyrock, Adairsville, GA 30103Off Market
- $343-- bd-- ba-- sqft10 Rockpoint, Adairsville, GA 30103Off Market
- $812,2566.89 Acres16 Greyrock, Adairsville, GA 30103Off Market
- $--6.89 Acres16 S Greyrock LOT 22, Adairsville, GA 30103Off Market
- $132,000-- bd-- ba-- sqft11 Lakeport, Adairsville, GA 30103Off Market
- $132,0006.24 Acres14 Greyrock, Adairsville, GA 30103Off Market
- $--6.24 Acres14 Greyrock LOT 4, Adairsville, GA 30103Off Market
A local agent can set up tours, give advice and negotiate with sellers.
Similar homes
- $989,9005 bd5 ba4.8k sqft1334 Euharlee Rd, Cartersville, GA 30120For Sale
 MLS ID #7802508, Dustin Goss, Northwest Communities Real Estate Group. FMLS GA
 - $1,050,0005 bd7 ba6.4k sqft111 Brown Loop Spur NW, Cartersville, GA 30121For Sale
 MLS ID #7772825, Vivian McEntyre, Coldwell Banker Realty. FMLS GA
 - $995,0006 bd5 ba7.9k sqft774 Bray Rd SW, Calhoun, GA 30701For Sale
 MLS ID #7783506, BOB WOLF, Keller Williams Realty Partners. FMLS GA
 - $975,0005 bd4 ba5.1k sqft65 Maude White Rd, Kingston, GA 30145For Sale
 MLS ID #7731655, Jeff Leshin, Real Broker, LLC.. FMLS GA
 - $1,000,0005 bd4 ba5.5k sqft23 Vista Woods SE, Cartersville, GA 30120For SaleMLS ID #7754957, Jenny Smith, Keller Williams Realty Northwest, LLC.. FMLS GA
- $1,098,7995 bd5 ba5.4k sqft18 Starlight Dr NW, Cartersville, GA 30121For SaleMLS ID #7731281, Lauren Sieber, Realty of America, LLC. FMLS GA
- $1,024,9005 bd6 ba6.7k sqft10 Clydesdale Trl, White, GA 30184For SaleMLS ID #7736455, CLARK NICKERSON, Harry Norman Realtors. FMLS GA
- $625,0006 bd4 ba3.6k sqft130 Riverboat Dr SW, Adairsville, GA 30103For SaleMLS ID #7784020, Erica Davis Watson, Atlanta Communities Real Estate Brokerage. FMLS GA
- $665,0004 bd5 ba3.8k sqft21 Branson Mill Dr NW, Cartersville, GA 30120For SaleMLS ID #7729105, The Realty Queen Team, Keller Williams Realty Northwest, LLC.. FMLS GA
- $1,175,0005 bd6 ba6k sqft5 Saint Andrews Way SW, Rome, GA 30165For SaleMLS ID #7799305, Sherrell Smith, EXP Realty, LLC.. FMLS GA
- $864,0005 bd6 ba5.7k sqft29 Crolley Ln, White, GA 30184For SaleMLS ID #7768710, Jenny Smith, Keller Williams Realty Northwest, LLC.. FMLS GA
- $1,100,0005 bd4 ba6.3k sqft3576 Rock Creek Rd SW, Calhoun, GA 30701For SaleMLS ID #7757736, Hanna Pate, Century 21 The Avenues. FMLS GA
- $799,9005 bd4 ba3.9k sqft170 Gaddis Rd NW, Cartersville, GA 30120For SaleMLS ID #7784735, Derick Mauldin, Asher Realty, Inc. FMLS GA
- $499,9005 bd3 ba3.5k sqft218 Bowdoin Rd SW, Adairsville, GA 30103For SaleMLS ID #7726056, TRINIE DAVIS, Keller Williams Realty Northwest, LLC.. FMLS GA
- $789,0005 bd5 ba4.5k sqft130 Wildflower Rd NE, Rome, GA 30161For SaleMLS ID #7779213, CHRISTIAN TERRY, Keller Williams Realty Northwest, LLC.. FMLS GA
- $899,0004 bd5 ba4.4k sqft260 Road 2 South SW, Cartersville, GA 30120For SaleMLS ID #7753402, CINDY C DENT, Professional Realty Group. FMLS GA
- $844,9005 bd5 ba4.8k sqft31 Fawn Lake Trl NE, White, GA 30184For SaleMLS ID #7789003, Adrienne Freeman, Atlanta Communities. FMLS GA
- $660,0005 bd4 ba6.8k sqft64 Tatum Ridge Rd, Cartersville, GA 30120For SaleMLS ID #7796980, Ursula and Associates, Ursula & Associates. FMLS GA
- $1,174,0005 bd4 ba3.5k sqft15 Lauren Ln, Rydal, GA 30171For SaleMLS ID #7738402, Lawrence Jackson, Atlanta Communities. FMLS GA
- $1,035,0005 bd5 ba6k sqft38 Mountain Ridge Rd NE, White, GA 30184For SaleMLS ID #7667767, ALAN F RUSSELL, Keller Williams Realty Community Partners. FMLS GA
