Skip main navigation
Closed
Street View
  • $449,000

    15 Greythorne Cir, Bloomington, IL 61704

    4beds
    3,644sqft
    Single Family Residence
    Built in 1999
    0.38 Acres Lot
    $453,800 Zestimate®
    $123/sqft
    $3,158 Estimated rent

    Home value

    $453,800

    $413,000 - $495,000

    $3,158/mo

    Zestimate® history
    Loading
    Loading...

    Owner options

    List your home for rent

    $3,158/mo

    Rent Zestimate®

    Find your next renter with Zillow Rental Manager. Plus, with online applications, you can quickly screen prospective tenants – for free.

    Learn more

    $3,158/mo

    Rent Zestimate®

    Refinance and save

    $3,206/mo

    Est. payment

    Refinancing to a lower rate could help reduce your monthly payments and save thousands over the life of the loan.

    See today's rates

    $3,206/mo

    Est. payment

    Explore your selling options

    Work with a Zillow partner agent

    Leverage their expertise and Zillow's premium Showcase listings to get your home seen by more buyers.

    Get started

    List with your own agent

    Get your home in front of millions of buyers by listing it on Zillow.

    Learn how to do it

    Sell it yourself

    Take full control of how buyers see your home on Zillow by listing For Sale by Owner (FSBO).

    List your home

    What's special

    Gas fireplaceGenerous loftFinished basementProfessional landscapingPrivate fenced backyardThree additional bedroomsMature trees
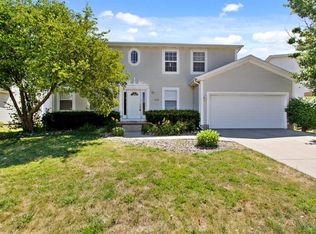
    Beautifully maintained 4-bedroom home featuring a dramatic 1.5-story living room, main-floor primary suite, finished basement, and 3-car garage! The bright white kitchen offers granite countertops, tile backsplash, hardwood floors, and a large island with seating, perfect for everyday living and entertaining. French doors open to a versatile flex room ideal for a home office, bar, or formal dining area. The spacious main-floor primary suite includes a large closet and a luxury bath with dual vanities, walk-in shower, and relaxing jetted tub. Convenient main-floor laundry adds functionality. Upstairs you'll find a generous loft and three additional bedrooms. The finished basement provides excellent entertaining space with a cozy family room, gas fireplace, theater setup, full bath, abundant storage, and an egress window offering potential for a 5th bedroom. Enjoy the private fenced backyard with mature trees, professional landscaping, and a stamped concrete patio. Recent updates: Recessed LED lighting with dimmable and selectable color temperatures installed in the living room, kitchen, basement, and second-floor hallway. Roof (2025), Microwave (2025), Dishwasher (2024), Washer & Dryer (2024), Furnace (2022), Dual Water Heaters (2022), and Slider Door (2020), Carpet(2023) except 2nd floor bedrooms. Move-in ready with space, style, and thoughtful updates throughout!

    Zillow last checked:

    Listing updated:

    Listing courtesy of:

    Pramod Pulumati 848-448-8334,

    HomeSmart Realty Group Illinois

    Bought with:

    vanessa elliott

    LPT Realty

    Source: MRED as distributed by MLS GRID,MLS#: 12589166MLS Logo

    Facts & features

    Interior

    Bedrooms & bathrooms
    • Bedrooms: 4
    • Bathrooms: 4
    • Full bathrooms: 3
    • 1/2 bathrooms: 1
    Primary bedroom
    • Features: Flooring (Carpet), Bathroom (Full, Double Sink, Lever/Easy to use faucets, Whirlpool & Sep Shwr)
    • Level: Main
    • Area: 304 Square Feet
    • Dimensions: 16X19
    Bedroom 2
    • Features: Flooring (Carpet)
    • Level: Second
    • Area: 352 Square Feet
    • Dimensions: 16X22
    Bedroom 3
    • Features: Flooring (Carpet), Window Treatments (All)
    • Level: Second
    • Area: 182 Square Feet
    • Dimensions: 13X14
    Bedroom 4
    • Features: Flooring (Carpet)
    • Level: Second
    • Area: 180 Square Feet
    • Dimensions: 12X15
    Dining room
    • Features: Flooring (Hardwood)
    • Level: Main
    • Area: 182 Square Feet
    • Dimensions: 13X14
    Family room
    • Features: Flooring (Carpet)
    • Level: Basement
    • Area: 608 Square Feet
    • Dimensions: 19X32
    Kitchen
    • Features: Kitchen (Eating Area-Breakfast Bar, Eating Area-Table Space, Island, Pantry-Closet, Granite Counters, Updated Kitchen), Flooring (Hardwood)
    • Level: Main
    • Area: 400 Square Feet
    • Dimensions: 16X25
    Laundry
    • Features: Flooring (Vinyl)
    • Level: Main
    • Area: 72 Square Feet
    • Dimensions: 8X9
    Living room
    • Features: Flooring (Carpet)
    • Level: Main
    • Area: 320 Square Feet
    • Dimensions: 16X20
    Loft
    • Features: Flooring (Carpet)
    • Level: Second
    • Area: 204 Square Feet
    • Dimensions: 12X17
    Recreation room
    • Features: Flooring (Carpet)
    • Level: Basement
    • Area: 350 Square Feet
    • Dimensions: 14X25
    Heating
    • Natural Gas, Forced Air
    Cooling
    • Central Air
    Appliances
    • Included: Range, Microwave, Dishwasher, Refrigerator, Humidifier
    • Laundry: Gas Dryer Hookup, Electric Dryer Hookup
    Features
    • 1st Floor Full Bath, Cathedral Ceiling(s), Walk-In Closet(s)
    • Windows: Skylight(s)
    • Basement: Finished,Sub-Basement,Egress Window,Partial Exposure,Rec/Family Area,Storage Space,Full
    • Number of fireplaces: 2
    • Fireplace features: Attached Fireplace Doors/Screen, Gas Log, Living Room, Basement
    Interior area
    • Total structure area: 3,644
    • Total interior livable area: 3,644 sqft
    • Finished area below ground: 782

    Property

    Parking
    • Total spaces: 3
    • Parking features: Concrete, Garage Door Opener, Yes, Garage Owned, Attached, Garage
    • Attached garage spaces: 3
    • Has uncovered spaces: Yes
    Accessibility
    • Accessibility features: No Disability Access
    Features
    • Stories: 1
    • Patio & porch: Deck, Patio
    • Fencing: Fenced
    Lot
    • Size: 0.38 Acres
    • Dimensions: 51X160
    • Features: Landscaped, Mature Trees
    Details
    • Parcel number: 1531153021
    • Special conditions: None
    • Other equipment: Ceiling Fan(s), Sump Pump

    Construction

    Type & style
    • Home type: SingleFamily
    • Architectural style: Traditional
    • Property subtype: Single Family Residence
    Materials
    • Vinyl Siding, Brick
    Condition
    • New construction: No
    • Year built: 1999
    • Major remodel year: 2026

    Utilities & green energy

    • Sewer: Public Sewer
    • Water: Public

    Community & neighborhood

    Community
    • Community features: Lake, Curbs, Sidewalks, Street Paved
    Location
    • Region: Bloomington
    • Subdivision: Golden Eagle

    HOA & financial

    HOA
    • Services included: None

    Other

    Other facts
    • Listing terms: VA
    • Ownership: Fee Simple

    Price history

    DateEventPrice
    5/14/2026Sold$449,000$123/sqft
    Source: MRED as distributed by MLS GRID #12589166 Report a problem
    4/7/2026Contingent$449,000$123/sqft
    Source: MRED as distributed by MLS GRID #12589166 Report a problem
    3/19/2026Listed for sale$449,000+18.5%$123/sqft
    Source: MRED as distributed by MLS GRID #12589166 Report a problem
    9/8/2023Sold$379,000+3.8%$104/sqft
    Source: MRED as distributed by MLS GRID #11829994 Report a problem
    7/18/2023Pending sale$365,000$100/sqft
    Source: Coldwell Banker Real Estate Group #11829994 Report a problem
    7/17/2023Contingent$365,000$100/sqft
    Source: MRED as distributed by MLS GRID #11829994 Report a problem
    7/15/2023Listed for sale$365,000+30.4%$100/sqft
    Source: MRED as distributed by MLS GRID #11829994 Report a problem
    5/9/2017Sold$279,900$77/sqft
    Source: Agent Provided Report a problem
    3/10/2017Listed for sale$279,900$77/sqft
    Source: RE/MAX Choice #2170832 Report a problem

    Public tax history

    YearProperty taxesTax assessment
    2024$9,413 +4.9%$122,572 +9.6%
    2023$8,970 +8.1%$111,876 +11.9%
    2022$8,301 +8.6%$99,945 +9.2%
    2021$7,644 $91,494
    2020-- $91,494
    2019-- $91,494 -2%
    2018$7,559 $93,361
    2017$7,559 +4.2%$93,361 -6.9%
    2016$7,253 -4.7%$100,310 +2.5%
    2015$7,610 $97,911 +0.8%
    2014$7,610 +5.7%$97,108 +3%
    2013$7,201 -3.5%$94,279 -1.1%
    2012$7,462 $95,318 -4.2%
    2011$7,462 -1.7%$99,532 -1.7%
    2010$7,589 +0.6%$101,238
    2009$7,547 +3.4%$101,238 +1.5%
    2008$7,299 +2.7%$99,766 +2.6%
    2007$7,104 $97,285 -0.2%
    2006-- $97,504 +2.1%
    2005-- $95,499

    Find assessor info on the county website

    Neighborhood: 61704

    Nearby schools

    GreatSchools rating
    Schools provided by the listing agent
    • Elementary: Northpoint Elementary
    • Middle: Kingsley Jr High
    • High: Normal Community High School
    • District: 5

    Source: MRED as distributed by MLS GRID. This data may not be complete. We recommend contacting the local school district to confirm school assignments for this home.

    Get pre-qualified for a loan
    At Zillow Home Loans, we can pre-qualify you in as little as 5 minutes with no impact to your credit score.

    An equal housing lender. NMLS #10287.

    Sell for more on Zillow
    Get a Zillow Showcase℠ listing at no additional cost and you could sell for .
    $453,800
    2% more
    +$9,076
    With Zillow Showcase(estimated)
    $462,876