Sun-filled 4 bedroom Colonial awaits on a quiet cul-de-sac. Looking for that sought after classic center hall colonial in desirable Huntington location with city water and sewer plus infamous low taxes? Here is 15 Gristmill Lane – set back on rear lot you’re sure to love the outdoor space with generous back/ side yard, covered front porch and back deck with a custom brick patio. Step inside and appreciate this functional floor plan... the main level boasts a formal living room great for a flex space to meet your personal needs now or in the future! The spacious formal dining room with hardwood floors right off the modern kitchen makes entertaining a joy! A generous eat in kitchen with granite counters and loads of cabinets is sure to make any home cook happy complete with gas range! Who doesn’t delight in a fabulous oversized family room w/ fireplace, soaring ceilings & loads of windows, this room is perfect for Friday game nights and hosting all the holidays! Completing the first floor is a laundry room & guest bath. The second level shows off 4 spacious bedrooms including a primary suite with full bath & walk in organized closet. The finished basement offers space to play or storage galore. Please note, improvements include: Roof +/- 7 Years, H/W Heater +/- 8 years, Furnace 13/+ - years and Nest thermostats! Enjoy all Huntington has to offer – close to walking trails, restaurants, shopping and Starbucks! Please note Ring doorbell and camera in back yard. Please be sure to review relocation paperwork in supplements
Sold for $649,000
$649,000
15 Gristmill Lane, Shelton, CT 06484
4beds
2,714sqft
Single Family Residence
Built in 1992
0.83 Acres Lot
$782,100 Zestimate®
$239/sqft
$4,516 Estimated rent
Home value
$782,100
$743,000 - $821,000
$4,516/mo
Zestimate® history
Owner options
List your home for rent
$4,516/mo
Rent Zestimate®
Find your next renter with Zillow Rental Manager. Plus, with online applications, you can quickly screen prospective tenants – for free.
$4,516/mo
Rent Zestimate®
Refinance and save
$4,436/mo
Est. payment
Refinancing to a lower rate could help reduce your monthly payments and save thousands over the life of the loan.
$4,436/mo
Est. payment
Explore your selling options
Work with a Zillow partner agent
Leverage their expertise and Zillow's premium Showcase listings to get your home seen by more buyers.
Get startedList with your own agent
Get your home in front of millions of buyers by listing it on Zillow.
Learn how to do itSell it yourself
Take full control of how buyers see your home on Zillow by listing For Sale by Owner (FSBO).
List your homeWhat's special
Primary suiteClassic center hall colonialCovered front porchBack deckCustom brick patioFabulous oversized family roomHardwood floors
Zillow last checked:
Listing updated:
Listed by:
The Kasey Team at Century 21 AllPoints,
Stacy M. Pfannkuch 203-209-4989,
Century 21 AllPoints Realty 203-378-0210
Bought with:
Robin Helburn
Coldwell Banker Realty
Source: Smart MLS,MLS#: 170570134
Facts & features
Interior
Bedrooms & bathrooms
- Bedrooms: 4
- Bathrooms: 3
- Full bathrooms: 2
- 1/2 bathrooms: 1
Rooms
- Room types: Laundry
Primary bedroom
- Level: Upper
Bedroom
- Level: Upper
Bedroom
- Level: Upper
Bedroom
- Level: Upper
Dining room
- Features: Hardwood Floor
- Level: Main
Family room
- Features: Wall/Wall Carpet
- Level: Main
Kitchen
- Level: Main
Living room
- Features: Hardwood Floor
- Level: Main
Rec play room
- Level: Lower
Heating
- Hot Water, Zoned, Oil
Cooling
- Central Air
Appliances
- Included: Gas Range, Microwave, Refrigerator, Dishwasher, Washer, Dryer, Water Heater
- Laundry: Main Level
Features
- Smart Thermostat
- Doors: Storm Door(s)
- Windows: Thermopane Windows
- Basement: Full
- Attic: Pull Down Stairs
- Number of fireplaces: 1
Interior area
- Total structure area: 2,714
- Total interior livable area: 2,714 sqft
- Finished area above ground: 2,714
Property
Parking
- Total spaces: 2
- Parking features: Attached, Private
- Attached garage spaces: 2
- Has uncovered spaces: Yes
Features
- Patio & porch: Deck, Patio, Porch
- Exterior features: Rain Gutters, Lighting
Lot
- Size: 0.83 Acres
- Features: Rear Lot
Details
- Additional structures: Shed(s)
- Parcel number: 295884
- Zoning: R-1
Construction
Type & style
- Home type: SingleFamily
- Architectural style: Colonial
- Property subtype: Single Family Residence
Materials
- Wood Siding
- Foundation: Concrete Perimeter
- Roof: Asphalt
Condition
- New construction: No
- Year built: 1992
Utilities & green energy
- Sewer: Public Sewer
- Water: Public
Green energy
- Energy efficient items: Thermostat, Doors, Windows
Community & HOA
Community
- Security: Security System
- Subdivision: Huntington
HOA
- Has HOA: No
Location
- Region: Shelton
Financial & listing details
- Price per square foot: $239/sqft
- Tax assessed value: $339,640
- Annual tax amount: $5,934
- Date on market: 7/26/2023
Price history
| Date | Event | Price |
|---|---|---|
| 7/24/2023 | Sold | $649,000+3.8%$239/sqft |
Source:  Smart MLS #170570134 Report a problem Smart MLS #170570134 Report a problem | ||
| 6/1/2023 | Listed for sale | $625,000+52.4%$230/sqft |
Source: Smart MLS #170570134 Report a problem | ||
| 5/27/2016 | Sold | $410,000-4.6%$151/sqft |
Source: Smart MLS #99135090 Report a problem | ||
| 4/6/2016 | Pending sale | $429,900$158/sqft |
Source: Homepath #99135090 Report a problem | ||
| 3/30/2016 | Price change | $429,900-3.4%$158/sqft |
Source: Homepath #99135090 Report a problem | ||
| 2/26/2016 | Listed for sale | $444,900-17.6%$164/sqft |
Source: Homepath #99135090 Report a problem | ||
| 7/15/2011 | Listing removed | $539,900$199/sqft |
Source: REAL ESTATE TWO #B989476 Report a problem | ||
| 3/9/2011 | Listed for sale | $539,900+16.1%$199/sqft |
Source: REAL ESTATE TWO #B989476 Report a problem | ||
| 4/30/2003 | Sold | $465,000+63.7%$171/sqft |
Source: Smart MLS #98153195 Report a problem | ||
| 3/27/1997 | Sold | $284,000$105/sqft |
Source: Public Record Report a problem | ||
Public tax history
| Year | Property taxes | Tax assessment |
|---|---|---|
| 2025 | $6,640 +1.9% | $352,800 +3.9% |
| 2024 | $6,514 +9.8% | $339,640 |
| 2023 | $5,934 | $339,640 |
| 2022 | $5,934 -8.7% | $339,640 +15.1% |
| 2021 | $6,503 -1.7% | $295,190 |
| 2020 | $6,618 | $295,190 |
| 2019 | $6,618 +1.2% | $295,190 |
| 2017 | $6,538 +1.4% | $295,190 +2.1% |
| 2015 | $6,450 0% | $289,100 |
| 2014 | $6,450 | $289,100 |
| 2013 | $6,450 -0.4% | $289,100 |
| 2012 | $6,476 -7% | $289,100 -22.9% |
| 2011 | $6,964 -0.2% | $374,990 |
| 2010 | $6,979 | $374,990 |
| 2009 | $6,979 | $374,990 |
| 2008 | $6,979 +6.5% | $374,990 |
| 2007 | $6,551 +7.1% | $374,990 +49.1% |
| 2006 | $6,116 +3% | $251,580 |
| 2005 | $5,935 +3.8% | $251,580 |
| 2004 | $5,718 +8.8% | $251,580 |
| 2003 | $5,256 +22.9% | $251,580 +41.9% |
| 1997 | $4,277 | $177,240 |
Find assessor info on the county website
Neighborhood: 06484
Nearby homes
- $821,1004 bd2 ba2.9k sqft19 Gristmill Ln, Shelton, CT 06484Off Market
- $746,2004 bd3 ba2.4k sqft336 Huntington St, Shelton, CT 06484Off Market
- $822,6004 bd3 ba3.8k sqft340 Huntington St, Shelton, CT 06484Off Market
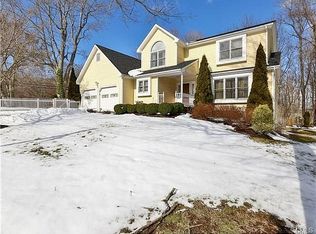
- $785,1003 bd2 ba2.8k sqft344 Huntington St, Shelton, CT 06484Off Market
- $803,5006 bd3 ba2.6k sqft11 Gristmill Ln, Shelton, CT 06484Off Market
- $577,9003 bd2 ba1.7k sqft312 Huntington St, Shelton, CT 06484Off Market
- $766,1004 bd2 ba2.5k sqft350 Huntington St, Shelton, CT 06484Off Market
- $667,6002 bd2 ba2.1k sqft331B Huntington St, Shelton, CT 06484Off Market
Nearby schools
GreatSchools rating
- 7/10Booth Hill SchoolGrades: K-4Distance: 2.4 mi
- 4/10Intermediate SchoolGrades: 7-8Distance: 2.6 mi
- 7/10Shelton High SchoolGrades: 9-12Distance: 3 mi
Schools provided by the listing agent
- Elementary: Booth Hill
- Middle: Shelton,Perry Hill
- High: Shelton
Source: Smart MLS. This data may not be complete. We recommend contacting the local school district to confirm school assignments for this home.


Get pre-qualified for a loan
At Zillow Home Loans, we can pre-qualify you in as little as 5 minutes with no impact to your credit score.An equal housing lender. NMLS #10287.
Sell for more on Zillow
Get a Zillow Showcase℠ listing at no additional cost and you could sell for .
$782,100
2% more
+$15,642
With Zillow Showcase(estimated)
$797,742
- Connecticut
- Fairfield County
- Shelton
- 06484
- 15 Gristmill Lane
Nearby cities
Nearby zip codes
Other Shelton Topics
