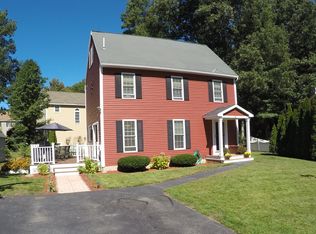
OPEN HOUSE CANCELLED - OFFER ACCEPTED.......Nestled in the heart of Dracut, this meticulously maintained 2 bdrm, 1.5-bath home is a true sanctuary offering both tranquility & convenience. As you step inside, you're greeted by an inviting open-concept layout seamlessly blending the kitchen, dining, & living areas. The dining area, features a slider that opens onto a delightful side deck, perfect for enjoying morning coffee or hosting summer barbecues. Upstairs, you'll find two generously sized bdrms, each offering ample closet space & plenty of natural light. Immerse yourself in luxury with beautifully upgraded baths, offering a touch of elegance and sophistication. But the appeal doesn't end there, this home also boasts a finished bsmt, providing add'l living space that can be customized to suit your needs. Relax & unwind in the privacy of your fenced-in yard, offering a safe haven for children & pets to play freely. Close proximity to schools, parks, shopping, & dining options.
Sold for $530,000
$530,000
15 Gunther Ct, Dracut, MA 01826
2beds
1,500sqft
Single Family Residence
Built in 1990
4,869 Square Feet Lot
$545,400 Zestimate®
$353/sqft
$2,948 Estimated rent
Home value
$545,400
$518,000 - $573,000
$2,948/mo
Zestimate® history
Owner options
List your home for rent
$2,948/mo
Rent Zestimate®
Find your next renter with Zillow Rental Manager. Plus, with online applications, you can quickly screen prospective tenants – for free.
$2,948/mo
Rent Zestimate®
Refinance and save
$3,357/mo
Est. payment
Refinancing to a lower rate could help reduce your monthly payments and save thousands over the life of the loan.
$3,357/mo
Est. payment
Explore your selling options
Work with a Zillow partner agent
Leverage their expertise and Zillow's premium Showcase listings to get your home seen by more buyers.
Get startedList with your own agent
Get your home in front of millions of buyers by listing it on Zillow.
Learn how to do itSell it yourself
Take full control of how buyers see your home on Zillow by listing For Sale by Owner (FSBO).
List your homeWhat's special
Zillow last checked:
Listing updated:
Listed by:
Mark Beliveau 978-387-3464,
Lamacchia Realty, Inc. 978-250-1900,
Madeline Pisapia 603-660-9141
Bought with:
Paul White
Keller Williams Realty Signature Properties
Source: MLS PIN,MLS#: 73240316
Facts & features
Interior
Bedrooms & bathrooms
- Bedrooms: 2
- Bathrooms: 2
- Full bathrooms: 1
- 1/2 bathrooms: 1
- Main level bathrooms: 1
Primary bedroom
- Features: Ceiling Fan(s), Walk-In Closet(s), Window(s) - Picture, Lighting - Overhead
- Level: Second
- Area: 189980
- Dimensions: 1610 x 118
Bedroom 2
- Features: Closet, Flooring - Wall to Wall Carpet, Window(s) - Picture, Lighting - Overhead
- Level: Second
- Area: 16920
- Dimensions: 12 x 1410
Primary bathroom
- Features: No
Bathroom 1
- Features: Bathroom - Half, Flooring - Stone/Ceramic Tile, Window(s) - Picture, Remodeled, Lighting - Overhead
- Level: Main,First
- Area: 3304
- Dimensions: 59 x 56
Bathroom 2
- Features: Bathroom - Full, Bathroom - Tiled With Tub & Shower, Flooring - Stone/Ceramic Tile, Window(s) - Picture, Bidet, Remodeled, Lighting - Overhead
- Level: Second
- Area: 1180
- Dimensions: 10 x 118
Dining room
- Features: Flooring - Stone/Ceramic Tile, Window(s) - Picture, Slider
- Level: First
- Area: 91910
- Dimensions: 101 x 910
Kitchen
- Features: Flooring - Stone/Ceramic Tile, Window(s) - Picture, Dining Area, Countertops - Upgraded, Deck - Exterior, Exterior Access, Open Floorplan, Slider, Gas Stove, Lighting - Overhead
- Level: Main,First
- Area: 9898
- Dimensions: 101 x 98
Living room
- Features: Flooring - Hardwood, Window(s) - Picture, Cable Hookup, Exterior Access, Open Floorplan
- Level: Main,First
- Area: 218867
- Dimensions: 1111 x 197
Heating
- Forced Air, Natural Gas
Cooling
- Central Air
Appliances
- Included: Gas Water Heater, Water Heater, Range, Dishwasher, Disposal, Microwave, Refrigerator, Washer, Dryer
- Laundry: Dryer Hookup - Electric, Washer Hookup, Electric Dryer Hookup
Features
- Closet, Recessed Lighting, Bonus Room
- Flooring: Tile, Carpet, Hardwood, Flooring - Stone/Ceramic Tile
- Doors: Insulated Doors
- Windows: Insulated Windows
- Basement: Full,Partially Finished,Interior Entry
- Has fireplace: No
Interior area
- Total structure area: 1,500
- Total interior livable area: 1,500 sqft
Property
Parking
- Total spaces: 2
- Parking features: Paved Drive, Off Street, Paved
- Uncovered spaces: 2
Features
- Patio & porch: Deck - Wood
- Exterior features: Deck - Wood, Rain Gutters, Storage, Professional Landscaping, Fenced Yard
- Fencing: Fenced
Lot
- Size: 4,869 Square Feet
- Features: Cul-De-Sac, Corner Lot, Gentle Sloping
Details
- Parcel number: M:26 B:53 L:25,3509297
- Zoning: R1
Construction
Type & style
- Home type: SingleFamily
- Architectural style: Colonial
- Property subtype: Single Family Residence
Materials
- Frame
- Foundation: Concrete Perimeter
- Roof: Shingle
Condition
- Year built: 1990
Utilities & green energy
- Electric: Circuit Breakers
- Sewer: Public Sewer
- Water: Public
- Utilities for property: for Gas Range, for Gas Oven, for Electric Dryer, Washer Hookup
Green energy
- Energy efficient items: Thermostat
Community & HOA
Community
- Features: Public Transportation, Shopping, Park, Walk/Jog Trails, Laundromat, Public School
- Security: Security System
- Subdivision: Primrose Village
HOA
- Has HOA: Yes
- HOA fee: $50 monthly
Location
- Region: Dracut
Financial & listing details
- Price per square foot: $353/sqft
- Tax assessed value: $392,700
- Annual tax amount: $4,104
- Date on market: 1/7/2026
- Exclusions: Liliac Tree & Rose Bush
- Road surface type: Paved
Price history
| Date | Event | Price |
|---|---|---|
| 6/28/2024 | Sold | $530,000+6%$353/sqft |
Source: MLS PIN #73240316 Report a problem | ||
| 5/29/2024 | Contingent | $499,900$333/sqft |
Source: MLS PIN #73240316 Report a problem | ||
| 5/19/2024 | Listed for sale | $499,900+36.6%$333/sqft |
Source: MLS PIN #73240316 Report a problem | ||
| 9/25/2020 | Sold | $366,000+4.6%$244/sqft |
Source: Public Record Report a problem | ||
| 8/14/2020 | Listed for sale | $350,000+18.6%$233/sqft |
Source: LAER Realty Partners #72709913 Report a problem | ||
| 12/28/2017 | Sold | $295,000-1.6%$197/sqft |
Source: Public Record Report a problem | ||
| 11/19/2017 | Pending sale | $299,900$200/sqft |
Source: RE/MAX Insight #72253845 Report a problem | ||
| 11/9/2017 | Listed for sale | $299,900+183.2%$200/sqft |
Source: RE/MAX Insight #72253845 Report a problem | ||
| 10/15/1996 | Sold | $105,900-11.7%$71/sqft |
Source: Public Record Report a problem | ||
| 5/3/1991 | Sold | $119,900$80/sqft |
Source: Public Record Report a problem | ||
Public tax history
| Year | Property taxes | Tax assessment |
|---|---|---|
| 2025 | $4,248 +3.5% | $419,800 +6.9% |
| 2024 | $4,104 +1.8% | $392,700 +12.8% |
| 2023 | $4,031 +4% | $348,100 +10.4% |
| 2022 | $3,875 +3.7% | $315,300 +9.7% |
| 2021 | $3,738 +3.3% | $287,300 +6% |
| 2020 | $3,619 +4.6% | $271,100 +7.7% |
| 2019 | $3,461 -1.5% | $251,700 +1.3% |
| 2017 | $3,514 +3.6% | $248,500 +8.7% |
| 2016 | $3,392 +3.6% | $228,600 +4.3% |
| 2015 | $3,273 +7% | $219,200 +3.8% |
| 2014 | $3,060 +3.8% | $211,200 -1.2% |
| 2013 | $2,948 +5.5% | $213,800 -1.1% |
| 2012 | $2,794 +7.1% | $216,100 +5.2% |
| 2011 | $2,608 +3.5% | $205,500 -3.7% |
| 2010 | $2,519 0% | $213,300 -8.1% |
| 2009 | $2,520 +4.5% | $232,000 +1.5% |
| 2008 | $2,412 +3.9% | $228,600 -4.5% |
| 2007 | $2,322 +3.1% | $239,400 -0.3% |
| 2006 | $2,252 +2.6% | $240,100 +8.2% |
| 2005 | $2,196 +9.6% | $222,000 +33.9% |
| 2004 | $2,003 +2.9% | $165,800 |
| 2003 | $1,946 -1.6% | $165,800 +27.3% |
| 2002 | $1,978 +5.7% | $130,200 +9.1% |
| 2000 | $1,872 +11.2% | $119,300 +14.9% |
| 1997 | $1,683 | $103,800 |
Find assessor info on the county website
Neighborhood: 01826
Nearby homes
- $347,2002 bd1 ba1.2k sqft23 Gunther Ct, Dracut, MA 01826Off Market
- $485,2002 bd1 ba1.4k sqft20 Evelyn Ct, Dracut, MA 01826Off Market
- $558,5003 bd2 ba1.6k sqft28 Evelyn Ct, Dracut, MA 01826Off Market
- $440,3002 bd1 ba1.2k sqft480 Hypine Rd, Dracut, MA 01826Off Market
- $531,0003 bd2 ba1.4k sqft16 Gunther Ct, Dracut, MA 01826Off Market
- $599,5003 bd1 ba1.9k sqft31 Gunther Ct, Dracut, MA 01826Off Market
- $388,8003 bd1 ba1.3k sqft24 Gunther Ct, Dracut, MA 01826Off Market
- $553,3003 bd1 ba1.6k sqft34 Erin Ct, Dracut, MA 01826Off Market
Nearby schools
GreatSchools rating
- 6/10George High Englesby Elementary SchoolGrades: K-5Distance: 0.6 mi
- 6/10Justus C. Richardson Middle SchoolGrades: 6-8Distance: 0.6 mi
- 4/10Dracut Senior High SchoolGrades: 9-12Distance: 0.7 mi
Schools provided by the listing agent
- Elementary: Englesby
- Middle: Lakeview Junior
- High: Dracut Senior
Source: MLS PIN. This data may not be complete. We recommend contacting the local school district to confirm school assignments for this home.
Get a cash offer in 3 minutes
Find out how much your home could sell for in as little as 3 minutes with a no-obligation cash offer.
Estimated market value
$545,400
Get a cash offer in 3 minutes
Find out how much your home could sell for in as little as 3 minutes with a no-obligation cash offer.
Estimated market value
$545,400
- Massachusetts
- Middlesex County
- Dracut
- 01826
- 15 Gunther Ct
Nearby cities
Nearby zip codes
Other Dracut Topics
