Skip main navigation
Off market
  • $235,300

    15 Hackberry, Arkadelphia, AR 71923

    3beds
    2baths
    1,733sqft
    SingleFamily
    Built in 2014
    1.24 Acres Lot
    $235,300 Zestimate®
    $136/sqft
    $1,811 Estimated rent

    Home value

    $235,300

    $212,000 - $259,000

    $1,811/mo

    Zestimate® history
    Loading
    Loading...

    Owner options

    List your home for rent

    $1,811/mo

    Rent Zestimate®

    Find your next renter with Zillow Rental Manager. Plus, with online applications, you can quickly screen prospective tenants – for free.

    Learn more

    $1,811/mo

    Rent Zestimate®

    Refinance and save

    $1,486/mo

    Est. payment

    Refinancing to a lower rate could help reduce your monthly payments and save thousands over the life of the loan.

    See today's rates

    $1,486/mo

    Est. payment

    Explore your selling options

    Work with a Zillow partner agent

    Leverage their expertise and Zillow's premium Showcase listings to get your home seen by more buyers.

    Get started

    List with your own agent

    Get your home in front of millions of buyers by listing it on Zillow.

    Learn how to do it

    Sell it yourself

    Take full control of how buyers see your home on Zillow by listing For Sale by Owner (FSBO).

    List your home

    What's special

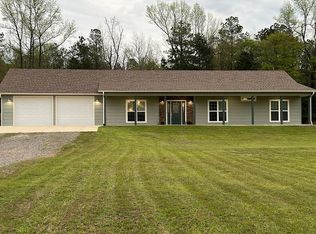
    BRAND NEW CONSTRUCTION located approx. 4.5 miles East of Arkadelphia --- across the Ouachita River Bridge. DIRECTIONS to locate: From Caddo Street in downtown Arkadelphia, follow Caddo Street ACROSS THE OUACHITA RIVER BRIDGE to the Hwy. 51 East/Hwy. 7 & Hwy. 8 intersection. Turn left (East) onto Hwy. 51, as if you are going to Joan. This intersection is approx. 1 mile East of Arkadelphia. Continue on Hwy. 51, Eastward, toward the Joan Community for approx. 3.5 miles to Hackberry Lane, on your right. Hackberry Lane is a beautiful neighborhood of 'NEWER CONSTRUCTION' homes, all on OVER 1 ACRE LOTS. Square footage UNDER ROOF (including 2 'covered' PORCHES, the 'over-sized' DOUBLE GARAGE, & the heated/cooled living area: APPROX. 2,600 SQUARE FEET. CEILING HEIGHTS: 9' throughout, plus Master-BR has a 10' tray ceiling. Front 'covered' ENTRY PORCH: 16' wide x 13'4" deep Rear 'covered' BACK/SIDE PORCH: 8' wide x 16'7" deep Over-sized DOUBLE GARAGE: 25'7" wide (mostly) x 21'+ deep Huge GREATROOM (Living & Dining, together): 15'7" wide x 35'4" deep Living room area (only): 15'7" wide x 22'9" deep Adjoining dining area (only): 15'7" wide x 12'7" deep KITCHEN: 15'8" wide x 12'7" deep with LOTS OF CABINETRY & BEAUTIFUL QUARTZ COUNTER TOPS/BACKSPLASH. MASTER BEDROOM: 13'10" wide x 16'3" deep WALK-IN CLOSET: 9' deep MASTER BATHROOM: 'His & Her' lavatories, JETTED tub, separate walk-in shower, & commode alcove. Front, corner, GUEST BEDROOM: 12'1" wide x 11'11" deep, plus a 5'7" wide x 3'3" deep alcove. Second GUEST BEDROOM: 11'11" wide x 11'10" deep, plus a 3'3" wide x 3'5" deep desk alcove. HALL BATH (full): 2 lavatories, tub/shower combination & commode. LAUNDRY alcove behind doors in hallway to guest bedrooms: 5'5" wide BOTH the INSULATION of this new construction home -and- the CENTRAL HEAT & AIR SYSTEM are super high quality! The Central Heat & Air is a CARRIER INFINITY SYSTEM. It has Wi-Fi capability (able to be controlled from 'afar'). Said unit is 2-speed and the required 'tonnage' being drawn upon at anytime is 3-tons to 1.5 tons. (Note: The compressor/the fan determines the tonnage being required/drawn upon, at any given time.) The structure of this new construction home is 'encapsulated' with INSULATION! High-quality 'spray foam insulation' is bonded to the structure. No 'R-Factor' because this 'spray foam insulation' technology is NOT based on air infiltration. For example: How thin is a styrofoam cup that holds an almost boiling hot beverage or soup? Subject 'spray foam insulation' is OPEN CELL in the attic (approx. 5.5 inches thick) and CLOSED CELL beneath the residence (in the crawl space, approx. 2 inches, or less, thick) protecting against ground water moisture. In the attic, the 'spray foam insulation' is applied directly to the underside of the roof decking/sheathing (in the attic area). The attic area directly above the heated/cooled square footage of the home is ONLY ABOUT 10 DEGREES DIFFERENT (in temperature) from the interior of the heated/cooled square footage of the home --- meaning the ductwork within the attic area of the residence is operating within an atmosphere that is only about 10 degrees more, or less, than the air within the ductwork. WOW! Imagine the energy savings! Please note: Beneath the house, there is a visquene vapor barrier on the actual ground/earth that works with the 'spray foam insulation' applied to the masonry perimeter foundation walls and the wood-product floor decking.

    This property is off market, which means it's not currently listed for sale or rent on Zillow. This may be different from what's available on other websites or public sources.

    Facts & features

    Interior

    Bedrooms & bathrooms
    • Bedrooms: 3
    • Bathrooms: 2
    Heating
    • Forced air
    Cooling
    • Central
    Appliances
    • Included: Dishwasher, Garbage disposal, Refrigerator
    Features
    • Flooring: Softwood
    • Has fireplace: Yes
    Interior area
    • Total interior livable area: 1,733 sqft

    Property

    Parking
    • Parking features: Garage - Attached
    Features
    • Exterior features: Wood, Brick
    Lot
    • Size: 1.24 Acres
    Details
    • Parcel number: 0100212007

    Construction

    Type & style
    • Home type: SingleFamily
    Materials
    • Frame
    • Foundation: Piers
    • Roof: Other
    Condition
    • Year built: 2014

    Utilities & green energy

    • Sewer: Septic Tank

    Community & neighborhood

    Location
    • Region: Arkadelphia

    Other

    Other facts
    • Construction Type: Site Built
    • Garage: Two Car Garage
    • Number of Levels: 1
    • Electric Service Type: Rural
    • Type of Foundation: Crawl Space
    • Fence: Unspecified
    • Sewer: Septic Tank
    • Water Service Type: Rural
    • Termite Contract: Yes
    • Patio Type: Covered Patio
    • Roof: architectural shingles
    • Gas Service Type: No Gas Service
    • Lot Contour: Mostly Level
    • Window Coverings: Mostly miniblinds
    • Floor Coverings: All hard surface flooring
    • Property Tax: 1138.00
    • Style: BRAND NEW w/early 1930's styling!

    Price history

    DateEventPrice
    11/5/2023Listing removed$234,900$136/sqft
    Source: CARMLS #23013370 Report a problem
    7/14/2023Listed for sale$234,900$136/sqft
    Source: CARMLS #23013370 Report a problem
    7/8/2023Contingent$234,900$136/sqft
    Source: CARMLS #23013370 Report a problem
    5/23/2023Listed for sale$234,900$136/sqft
    Source: CARMLS #23013370 Report a problem
    5/12/2023Contingent$234,900$136/sqft
    Source: CARMLS #23013370 Report a problem
    5/4/2023Listed for sale$234,900$136/sqft
    Source: CARMLS #23013370 Report a problem

    Public tax history

    YearProperty taxesTax assessment
    2025$837 +5.5%$26,253 +5%
    2024$794 -2.8%$25,003 +4.2%
    2023$817 +0.2%$24,003 +4.3%
    2022$815 +6.8%$23,003 +4.5%
    2021$764 +7.3%$22,003 -15.3%
    2020$712 +18.4%$25,970 +36.3%
    2019$601 -4%$19,050
    2018$626 $19,050

    Find assessor info on the county website

    Neighborhood: 71923

    Nearby schools

    GreatSchools rating
    Schools provided by the listing agent
    • District: Arkadelphia

    Source: The MLS. This data may not be complete. We recommend contacting the local school district to confirm school assignments for this home.

    Get pre-qualified for a loan
    At Zillow Home Loans, we can pre-qualify you in as little as 5 minutes with no impact to your credit score.

    An equal housing lender. NMLS #10287.