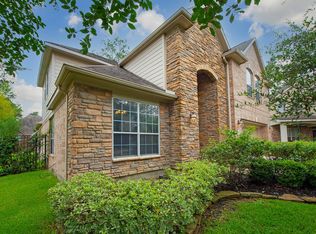
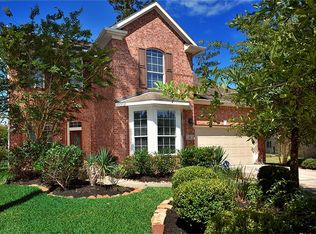
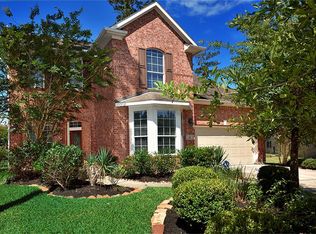
2008 Village Builders ''Sequoia'' floor plan featuring granite island kitchen, stainless appliances, 42'' cabinets, large walk-in pantry, designer ceramic tiles, and recessed lighting. Hardwood flooring in entry, study and dining room. First floor master suite & bath with garden tub and separate shower. Three secondary bdrms and gameroom upstairs for privacy. Large cul-de-sac lot on quiet street in family friendly neighborhood close to elementary school, park and community pool/water park!
This property is off market, which means it's not currently listed for sale or rent on Zillow. This may be different from what's available on other websites or public sources.