Skip main navigation
Sold for $2,500,000
  • $2,500,000

    15 Haights Cross Road, Chappaqua, NY 10514

    4beds
    5,012sqft
    Single Family Residence, Residential
    Built in 1979
    2.88 Acres Lot
    $2,511,900 Zestimate®
    $499/sqft
    $7,924 Estimated rent

    Home value

    $2,511,900

    $2.29M - $2.76M

    $7,924/mo

    Zestimate® history
    Loading
    Loading...

    Owner options

    List your home for rent

    $7,924/mo

    Rent Zestimate®

    Find your next renter with Zillow Rental Manager. Plus, with online applications, you can quickly screen prospective tenants – for free.

    Learn more

    $7,924/mo

    Rent Zestimate®

    Refinance and save

    $16,952/mo

    Est. payment

    Refinancing to a lower rate could help reduce your monthly payments and save thousands over the life of the loan.

    See today's rates

    $16,952/mo

    Est. payment

    Explore your selling options

    Work with a Zillow partner agent

    Leverage their expertise and Zillow's premium Showcase listings to get your home seen by more buyers.

    Get started

    List with your own agent

    Get your home in front of millions of buyers by listing it on Zillow.

    Learn how to do it

    Sell it yourself

    Take full control of how buyers see your home on Zillow by listing For Sale by Owner (FSBO).

    List your home

    What's special

    Airy interiorsDedicated home officeSpa-inspired bathCustom built-insBeautifully landscaped propertySoaring ceilingsDual walk-in closets
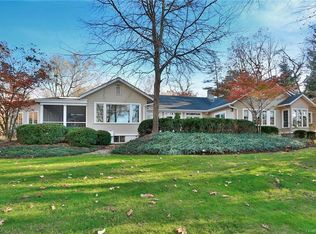

    A serene, light-filled retreat where modern design meets timeless comfort, this exceptional four bedroom four and one half bath contemporary residence offers an elevated lifestyle in one of Chappaqua’s most coveted settings. Set along a premier Chappaqua road on nearly three acres, the home is defined by its airy interiors, soaring ceilings, light hardwood floors throughout, and walls of windows that invite the outdoors in, framing tranquil, park-like views from nearly every vantage point. At the heart of the home, a beautifully renovated, oversized white Chef's kitchen with center island and sunlit breakfast area opens seamlessly to a dramatic family room with fireplace and multiple exposures. The main living spaces are gracious and interconnected, each oriented toward the lush, verdant grounds, offering a true indoor-outdoor lifestyle. A separate lower-level recreation or media room with direct access outside provides additional flexibility and ease. Sliding glass doors throughout lead to the yard creating an effortless flow for everyday living and elegant entertaining. The second level reveals a sophisticated primary suite with vaulted ceilings, custom built-ins, dual walk-in closets, and a spa-inspired bath. Additional bedrooms are generously scaled, complemented by a dedicated home office and versatile bonus spaces suited to today’s needs. A sweeping driveway and beautifully landscaped property enhance the home’s sense of privacy, while its location offers exceptional convenience—just moments to town, train, and top-rated schools. A rare offering that captures the essence of refined suburban living with all that Chappaqua has to offer.

    Zillow last checked:

    Listing updated:

    Listed by:

    Donna Gordon 914-424-5596,

    Julia B Fee Sothebys Int. Rlty 914-295-3500

    Bought with:

    Debra G. Goldenberg, 40GO1167244

    Compass Greater NY, LLC

    Victoria Miller, 40VI1021367

    Compass Greater NY, LLC

    Source: OneKey® MLS as distributed by MLS GRID,MLS#: 972055MLS Logo

    Facts & features

    Interior

    Bedrooms & bathrooms
    • Bedrooms: 4
    • Bathrooms: 5
    • Full bathrooms: 4
    • 1/2 bathrooms: 1
    Other
    • Description: Entry, Powder Room, Living Room/wall of SGD to deck, Formal Dining Room, Chefs kitchen, Breakfast Room, open to Great Room w/ fireplace;SGD, 1/2 flight down Recreation Room/Billiard Room/SGD to yard
    • Level: First
    Other
    • Description: King Size Primary En Suite 2 WIC/built ins/renovated hotel like bathroom, Guest BR, Guest BR, full hall bath, Guest BR full hall bath, Office,Playroom, Full Hall Bath
    • Level: Second
    Other
    • Description: Renovated Mudroom;tile floors, built ins, double washers/double dryers, mechanical/utility rooms, storage
    • Level: Lower
    Heating
    • Forced Air, Oil
    Cooling
    • Central Air
    Appliances
    • Included: Convection Oven, Cooktop, Dishwasher, Dryer, Electric Cooktop, Electric Oven, Microwave, Stainless Steel Appliance(s), Washer, Oil Water Heater, Water Purifier Owned
    Features
    • Cathedral Ceiling(s), Chefs Kitchen, Double Vanity, Eat-in Kitchen, Entrance Foyer, Formal Dining, Granite Counters, Kitchen Island, Open Kitchen, Primary Bathroom, Walk-In Closet(s)
    • Flooring: Hardwood
    • Basement: Crawl Space
    • Attic: None
    • Number of fireplaces: 1
    Interior area
    • Total structure area: 5,012
    • Total interior livable area: 5,012 sqft

    Property

    Parking
    • Total spaces: 2
    • Parking features: Attached
    • Garage spaces: 2
    Features
    • Levels: Multi/Split,Two
    • Fencing: Back Yard
    Lot
    • Size: 2.88 Acres
    Details
    • Parcel number: 3600101013000020000020
    • Special conditions: None

    Construction

    Type & style
    • Home type: SingleFamily
    • Architectural style: Contemporary
    • Property subtype: Single Family Residence, Residential
    Materials
    • Frame, Stucco
    Condition
    • Year built: 1979

    Utilities & green energy

    • Sewer: Septic Tank
    • Water: Well
    • Utilities for property: Trash Collection Public

    Community & HOA

    HOA
    • Has HOA: No
    Location
    • Region: Chappaqua

    Financial & listing details

    • Price per square foot: $499/sqft
    • Tax assessed value: $306,000
    • Annual tax amount: $50,989
    • Date on market: 3/19/2026
    • Cumulative days on market: 6 days
    • Listing agreement: Exclusive Right To Sell
    • Inclusions: All light fixtures, All window treatments, All fixed appliances, washers and dryers
    • Exclusions: All Furniture(can discuss purchase after contracts are signed)

    Price history

    DateEventPrice
    7/14/2026Sold$2,500,000+13.6%$499/sqft
    Source: OneKey® MLS as distributed by MLS GRID #972055 Report a problem
    3/27/2026Pending sale$2,200,000$439/sqft
    Source: OneKey® MLS as distributed by MLS GRID #972055 Report a problem
    3/25/2026Listing removed$2,200,000$439/sqft
    Source: OneKey® MLS as distributed by MLS GRID #972055 Report a problem
    3/19/2026Listed for sale$2,200,000+18.9%$439/sqft
    Source: OneKey® MLS as distributed by MLS GRID #972055 Report a problem
    6/27/2024Sold$1,850,000-2.6%$369/sqft
    Source: OneKey® MLS as distributed by MLS GRID #H6268165 Report a problem
    5/10/2024Pending sale$1,899,000$379/sqft
    Source: OneKey® MLS as distributed by MLS GRID #H6268165 Report a problem
    5/8/2024Listing removed$1,899,000$379/sqft
    Source: William Raveis Real Estate, Mortgage & Insurance #H6268165 Report a problem
    4/10/2024Price change$1,899,000-5%$379/sqft
    Source: OneKey® MLS as distributed by MLS GRID #H6268165 Report a problem
    3/15/2024Listed for sale$1,999,000+263.5%$399/sqft
    Source: OneKey® MLS as distributed by MLS GRID #H6268165 Report a problem
    3/24/2005Sold$550,000-36.4%$110/sqft
    Source: Public Record Report a problem
    10/26/2000Sold$865,000$173/sqft
    Source: Public Record Report a problem

    Public tax history

    YearProperty taxesTax assessment
    2025-- $258,100 -15.7%
    2024-- $306,000
    2023-- $306,000
    2022-- $306,000
    2021-- $306,000
    2020-- $306,000
    2019-- $306,000
    2018-- $306,000
    2017-- $306,000
    2016-- $306,000
    2015-- $306,000
    2014-- $306,000
    2013-- $306,000
    2012-- $306,000
    2011-- $306,000
    2010-- $306,000
    2009-- $306,000
    2008-- $306,000 +22.4%
    2007-- $250,000
    2006-- $250,000
    2005-- $250,000
    2004-- $250,000
    2003-- $250,000
    2002-- $250,000
    2001-- $250,000
    2000-- $250,000
    1999-- $250,000
    Find assessor info on the county website

    Neighborhood: 10514

    Nearby schools

    GreatSchools rating
    Schools provided by the listing agent
    • Elementary: Douglas G Grafflin School
    • Middle: Robert E Bell School
    • High: Horace Greeley High School

    Source: OneKey® MLS as distributed by MLS GRID. This data may not be complete. We recommend contacting the local school district to confirm school assignments for this home.

    Get a cash offer in 3 minutes
    Find out how much your home could sell for in as little as 3 minutes with a no-obligation cash offer.
    Estimated market value
    $2,511,900
    Get a cash offer in 3 minutes
    Find out how much your home could sell for in as little as 3 minutes with a no-obligation cash offer.
    Estimated market value
    $2,511,900