Skip main navigation
Under contract
  • $659,910

    15 Halina Ln, Butler Boro, NJ 07405

    3beds
    2,112sqft
    : 
    $5,226/mo
    Get pre-qualified
    Townhouse
    Built in 2010
    1.41 Acres Lot
    $-- Zestimate®
    $312/sqft
    $395/mo HOA

    What's special

    Sliders to balconyRecessed lightingForced hot air heatMulti-zone central acBeautifully renovatedBrand new ss appliancesSpa-like ensuite bathroom
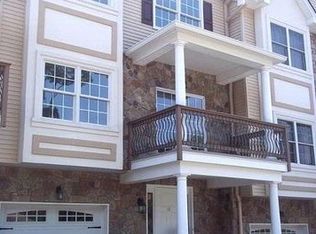
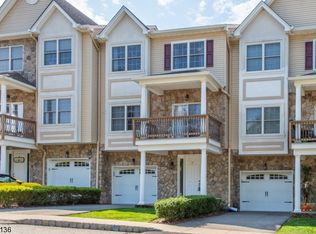
    Welcome home to this beautifully renovated 3 Bedroom / 3.5 Bathroom townhouse conveniently located in highly sought after Argonne Woods. Stretching across 2,112 SqFt, this home features only the finest finishes throughout three levels of living space with gleaming hardwood floors, crown molding, recessed lighting, ample storage space, multi-zone central AC and forced hot air heat, backyard w/ patio, and one car garage. Main floor features living room w/ gas fireplace and sliders to balcony, dining room, stunning Chef's kitchen, half bath, and sliders to backyard. Chef's kitchen features brand new SS appliances, granite countertops, custom cabinets, farmhouse sink, and breakfast bar. Third floor includes spacious Master bedroom with spa-like ensuite bathroom and custom walk-in closet, two guest bedrooms, full bathroom, and laundry. Completing this beautiful home is a ground level floor featuring entry foyer, family room / gym, full bathroom, utility room, and one car garage. Argonne Woods is conveniently located just off Route 23 and near plenty of shopping, restaurants, award winning schools, parks, and public transportation. This is truly a home you do not want to miss!
    39 days
    361
    9

    Zillow last checked:

    Listing updated:

    Listed by:

    Allen Ten Hoeve 201-391-2500,

    Keller Williams Valley Realty

    Source: GSMLS,MLS#: 4042303MLS Logo

      Facts & features

      Interior

      Bedrooms & bathrooms
      • Bedrooms: 3
      • Bathrooms: 4
      • Full bathrooms: 3
      • 1/2 bathrooms: 1
      Primary bedroom
      • Description: Full Bath, Walk-In Closet
      Bedroom 1
      • Level: Third
      Bedroom 2
      • Level: Third
      Bedroom 3
      • Level: Third
      Primary bathroom
      • Features: Stall Shower
      Dining room
      • Features: Dining L
      • Level: Second
      Family room
      • Level: First
      Kitchen
      • Features: Breakfast Bar
      • Level: Second
      Living room
      • Level: Second
      Heating
      • 2 Units, Forced Air, Zoned, Natural Gas
      Cooling
      • 2 Units, Central Air, Zoned
      Appliances
      • Included: Carbon Monoxide Detector, Dishwasher, Dryer, Microwave, Range/Oven-Gas, Refrigerator, Washer, Gas Water Heater
      • Laundry: Level 3
      Features
      • Bathroom
      • Flooring: Tile, Wood
      • Windows: Blinds
      • Basement: None
      • Number of fireplaces: 1
      • Fireplace features: Gas, Living Room
      • Common walls with other units/homes: 2+ Common Walls
      Interior area
      • Total structure area: 2,112
      • Total interior livable area: 2,112 sqft

      Property

      Parking
      • Total spaces: 1
      • Parking features: 1 Car Width, Asphalt
      • Garage spaces: 1
      • Uncovered spaces: 1
      Features
      • Levels: Multi Floor Unit
      • Patio & porch: Patio
      • Exterior features: Curbs, Sidewalk
      • Has view: Yes
      • View description: Mountain(s)
      Lot
      • Size: 1.41 Acres
      • Dimensions: 1.408
      • Features: Level
      Details
      • Parcel number: 2303000760029000030000

      Construction

      Type & style
      • Home type: Townhouse
      • Property subtype: Townhouse
      • Attached to another structure: Yes
      Materials
      • Stone, Vinyl Siding
      • Roof: Asphalt Shingle
      Condition
      • Year built: 2010
      • Major remodel year: 2018

      Utilities & green energy

      • Gas: Gas-Natural
      • Sewer: Public Sewer
      • Water: Public
      • Utilities for property: Underground Utilities, Electricity Connected, Natural Gas Connected, Cable Available, Fiber Optic Available, Garbage Included

      Community & HOA

      Community
      • Security: Carbon Monoxide Detector(s), Smoke Detector(s), Carbon Monoxide Detector
      • Subdivision: Argonne Woods
      HOA
      • Has HOA: Yes
      • Services included: Maintenance Structure, Snow Removal
      • HOA fee: $395 monthly
      Location
      • Region: Butler

      Financial & listing details

      • Price per square foot: $312/sqft
      • Tax assessed value: $560,100
      • Annual tax amount: $13,263
      • Date on market: 7/22/2026
      • Exclusions: Personal Property
      • Ownership type: Fee Simple
      • Electric utility on property: Yes

        Estimated market value

        Not available

        Estimated sales range

        Not available

        Not available

        Price history

        DateEventPrice
        8/17/2026Pending sale$659,910$312/sqft
        Source: GSMLS #4042303 Report a problem
        7/22/2026Listed for sale$659,910+57.1%$312/sqft
        Source: HCMLS #260014408 Report a problem
        1/19/2018Sold$420,000-2.3%$199/sqft
        Source: GSMLS #3421510 Report a problem
        4/15/2014Sold$429,900+0.2%$204/sqft
        Source: GSMLS #3051152 Report a problem
        3/12/2014Listed for rent$3,000$1/sqft
        Source: Weichert Realtors Report a problem
        2/27/2013Listed for sale$429,000$203/sqft
        Source: Weichert Realtors #3000666 Report a problem

        Public tax history

        YearProperty taxesTax assessment
        2025$13,189 +8.9%$528,200 +8.9%
        2024$12,110 +0.6%$485,000 +6.9%
        2023$12,044 +2.9%$453,800 +7.3%
        2022$11,699 -6.3%$422,800 +29.8%
        2021$12,487 +4.9%$325,700
        2020$11,901 +1.3%$325,700
        2019$11,748 +2.6%$325,700
        2018$11,448 +2.7%$325,700
        2017$11,152 +1.6%$325,700
        2016$10,973 +3.2%$325,700
        2015$10,634 +27%$325,700 +24.1%
        2014$8,376 +2.8%$262,500
        2013$8,145 $262,500
        Find assessor info on the county website

        Monthly payment

        Est. payment

        Payment breakdown

        Explore the cost of this home by adjusting the details. Changes won't be saved.
        All calculations are estimates and provided by Zillow, Inc. for informational purposes only. Actual amounts may vary.
        HOA fees may include property taxes on listings classified as Co-Ops. Contact the listing agent and/or owner for fee details.
        See how much you could borrow to make a competitive offer.

        Climate risks

        Neighborhood: 07405

        Getting around

        44 / 100
        Car-Dependent
        12 / 100
        Somewhat Bikeable

        Nearby schools

        GreatSchools rating
        Schools provided by the listing agent
        • Elementary: Aaron Deck
        • Middle: R.butler
        • High: Butler

        Source: GSMLS. This data may not be complete. We recommend contacting the local school district to confirm school assignments for this home.

        A local agent can set up tours, give advice and negotiate with sellers.

        A local lender can help you make sure your offer is ready when you are.

        Browse local experts