Skip main navigation
Under contract
  • $485,000

    15 Hamilton Cir, Philadelphia, PA 19130

    2beds
    1,314sqft
    : 
    $3,342/mo
    Get pre-qualified
    Townhouse
    Built in 1970
    656 Square Feet Lot
    $484,400 Zestimate®
    $369/sqft
    $350/mo HOA

    What's special

    Skyline viewsGenerous room sizesBright and functionalBrick townhome
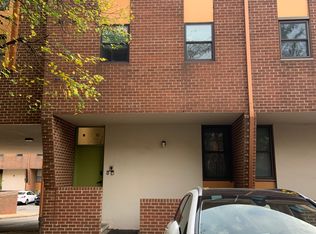
    Tucked into the quiet enclave of Hamilton Townhomes, just steps from the Philadelphia Museum of Art, this brick townhome offers the rare combination of privacy, walkability, and skyline views. Over 1,300 square feet this thoughtfully laid out two bedroom and two and a half baths is bright and functional, with generous room sizes and a flow that makes everyday living easy. The city view from the home is a standout, offering a daily reminder of the neighborhood's energy without sacrificing the calm of a residential community. One dedicated, covered, off street parking space adds a level of convenience rare for this pocket of the city, keeping you comfortable on both the hottest summer days and the snowiest winter mornings. Location is everything here. You're minutes from Philadelphia's world class museum district, with easy proximity to major hospitals and highways, and the Schuylkill River Trail right around the corner for morning runs or evening walks. Fairmount Avenue's shops, restaurants, and the neighborhood Whole Foods & Target are all within easy reach, and Center City is a short trip away. With low maintenance living and a low monthly HOA that covers the essentials, this is an ideal opportunity for anyone looking to plant roots in one of Philadelphia's most walkable and picturesque neighborhoods. Schedule your private showing today.
    12 days
    |
    802
    |
    45
    |

    Likely to sell faster than

    Zillow last checked:

    Listing updated:

    Listed by:

    Stephanie Ellis 610-316-4798,

    Compass RE 6108223356,

    Co-Listing Agent: Jan Schmidt 610-745-7225,

    Compass RE

    Source: Bright MLS,MLS#: PAPH2655466MLS Logo

      Facts & features

      Interior

      Bedrooms & bathrooms
      • Bedrooms: 2
      • Bathrooms: 3
      • Full bathrooms: 2
      • 1/2 bathrooms: 1
      • Main level bathrooms: 3
      • Main level bedrooms: 2
      Basement
      • Area: 0
      Heating
      • Forced Air, Natural Gas
      Cooling
      • Central Air, Electric
      Appliances
      • Included: Dishwasher, Dryer, Microwave, Oven, Oven/Range - Gas, Refrigerator, Cooktop, Washer, Gas Water Heater
      Features
      • Bathroom - Tub Shower, Bathroom - Walk-In Shower, Breakfast Area, Eat-in Kitchen
      • Flooring: Hardwood
      • Has basement: No
      • Has fireplace: No
      Interior area
      • Total structure area: 1,314
      • Total interior livable area: 1,314 sqft
      • Finished area above ground: 1,314
      • Finished area below ground: 0

      Property

      Parking
      • Total spaces: 1
      • Parking features: Assigned, Parking Lot
      • Details: Assigned Parking
      Accessibility
      • Accessibility features: None
      Features
      • Levels: Two
      • Stories: 2
      • Exterior features: Balcony
      • Pool features: None
      • Has view: Yes
      • View description: City
      Lot
      • Size: 656 Square Feet
      • Dimensions: 16.00 x 41.00
      Details
      • Additional structures: Above Grade, Below Grade
      • Parcel number: 084050754
      • Zoning: RSA5
      • Special conditions: Standard

      Construction

      Type & style
      • Home type: Townhouse
      • Architectural style: Contemporary
      • Property subtype: Townhouse
      Materials
      • Masonry
      • Foundation: Brick/Mortar
      • Roof: Flat
      Condition
      • New construction: No
      • Year built: 1970

      Utilities & green energy

      • Sewer: Public Sewer
      • Water: Public
      • Utilities for property: Cable

      Community & HOA

      Community
      • Subdivision: Art Museum Area
      HOA
      • Has HOA: Yes
      • Services included: Common Area Maintenance, Maintenance Structure, Snow Removal, Management
      • HOA fee: $350 monthly
      • HOA name: HAMILTON TOWNHOMES
      Location
      • Region: Philadelphia
      • Municipality: PHILADELPHIA

      Financial & listing details

      • Price per square foot: $369/sqft
      • Tax assessed value: $464,400
      • Annual tax amount: $6,500
      • Date on market: 8/14/2026
      • Listing agreement: Exclusive Right To Sell
      • Inclusions: Washer, Dryer, Refrigerator, All Light Fixtures
      • Ownership: Other

        Estimated market value

        $484,400

        $460,000 - $509,000

        $3,058/mo

        Price history

        DateEventPrice
        8/18/2026Contingent$485,000$369/sqft
        Source: Bright MLS #PAPH2655466 Report a problem
        8/14/2026Listed for sale$485,000+209.9%$369/sqft
        Source: Bright MLS #PAPH2655466 Report a problem
        9/12/2000Sold$156,500+107.3%$119/sqft
        Source: Public Record Report a problem
        3/22/1996Sold$75,500$57/sqft
        Source: Public Record Report a problem

        Public tax history

        YearProperty taxesTax assessment
        2025$6,029 +12.6%$430,700 +12.6%
        2024$5,353 -13.1%$382,400 -13.1%
        2023$6,158 +29.6%$439,900
        2022$4,751 --
        2021$4,751 +3.3%--
        2018$4,598 +13.9%--
        2017$4,038 -4.4%--
        2016$4,223 --
        2015$4,223 --
        2014$4,223 +4.5%$331,700 +948.1%
        2012$4,043 $31,648
        2011-- $31,648
        2010-- $31,648
        2009-- $31,648
        2008-- $31,648
        2007-- $31,648 +7.5%
        2006-- $29,440
        2005-- $29,440
        2004-- $29,440
        2003-- $29,440 +53.3%
        2002-- $19,200
        2000-- $19,200
        1999-- $19,200
        Find assessor info on the county website

        Monthly payment

        Est. payment

        Payment breakdown

        Explore the cost of this home by adjusting the details. Changes won't be saved.
        All calculations are estimates and provided by Zillow, Inc. for informational purposes only. Actual amounts may vary.
        HOA fees may include property taxes on listings classified as Co-Ops. Contact the listing agent and/or owner for fee details.
        See how much you could borrow to make a competitive offer.

        Climate risks

        Neighborhood: Logan Square

        Getting around

        95 / 100
        Walker's Paradise
        79 / 100
        Excellent Transit
        91 / 100
        Biker's Paradise

        Nearby schools

        GreatSchools rating
        Schools provided by the listing agent
        • District: Philadelphia City

        Source: Bright MLS. This data may not be complete. We recommend contacting the local school district to confirm school assignments for this home.

        A local agent can set up tours, give advice and negotiate with sellers.

        Browse local experts

        Similar homes