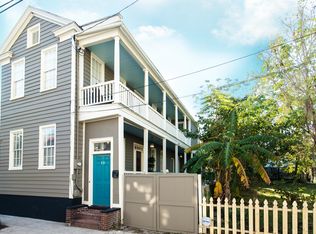
Back on market at no fault to seller. Come see this beautiful new construction house, located just blocks from King Street! Parking, courtyards, and well done interior design and layouts were the focus on this home. The architect that was hired designed this new home to blend in with the historic neighborhood, this is not a rehab, but a full new construction build! A rarity for downtown, 15 Hampden comes with two off street parking spaces. High end exterior finishes were used, such as Marvin Elevate windows, IPE window sills, brick exterior stairs, oyster shell driveway and patios, and thick artisan hardie plank siding and trim.Entering through your front door, a nice size dining room is located. Just beyond that, you have a spacious kitchen that any chef will love, that comes with a plaster hood, GE monogram labeled refrigerator and dishwasher, pot filler, and other high end details. A wine and/ or coffee bar was designed beside it to provide it's own special nook, with beverage center, countertops, and shelves. The living room utilizes white oak beams to separate the space from the rest of the house. A large sliding glass door leads you to your exterior patio and garden. Once upstairs, the middle and the back of the house features two guest bedrooms, which share a jack n jill bathroom. Waterfall counters, designer light fixtures, and full tile walls complete this high end bathroom. The master suite is located on the front of the house, and has vaulted ceilings, it's own porch, and master bathroom and walk in closet.
Closed
Zillow last checked:
Listing updated:
Bought with:
Carriage Properties LLC
Source: CTMLS,MLS#: 25024548
Price history
| Date | Event | Price |
|---|---|---|
| 11/26/2025 | Sold | $1,115,000$603/sqft |
Source:  CTMLS #25024548 Report a problem CTMLS #25024548 Report a problem | ||
| 10/13/2025 | Price change | $1,115,000-1.8%$603/sqft |
Source: CTMLS #25024548 Report a problem | ||
| 10/2/2025 | Price change | $1,135,000-0.9%$614/sqft |
Source: CTMLS #25024548 Report a problem | ||
| 9/16/2025 | Price change | $1,145,000-2.6%$619/sqft |
Source: CTMLS #25024548 Report a problem | ||
| 9/11/2025 | Price change | $1,175,000-2%$635/sqft |
Source: CTMLS #25024548 Report a problem | ||
| 9/7/2025 | Listed for sale | $1,199,000+379.6%$648/sqft |
Source: CTMLS #25024548 Report a problem | ||
| 6/16/2023 | Sold | $250,000-15.3%$135/sqft |
Source: CTMLS #23003156 Report a problem | ||
| 4/17/2023 | Contingent | $295,000$159/sqft |
Source: CTMLS #23003156 Report a problem | ||
| 3/10/2023 | Price change | $295,000-1.7%$159/sqft |
Source: CTMLS #23003156 Report a problem | ||
| 2/13/2023 | Listed for sale | $300,000-7.7%$162/sqft |
Source: CTMLS #23003156 Report a problem | ||
| 12/1/2022 | Listing removed | -- |
Source: CTMLS #22021912 Report a problem | ||
| 9/14/2022 | Price change | $325,000-13.3%$176/sqft |
Source: CTMLS #22021912 Report a problem | ||
| 8/17/2022 | Listed for sale | $375,000-2.6%$203/sqft |
Source: CTMLS #22021912 Report a problem | ||
| 7/28/2022 | Listing removed | -- |
Source: CTMLS #21029189 Report a problem | ||
| 7/25/2022 | Listed for sale | $385,000$208/sqft |
Source: CTMLS #21029189 Report a problem | ||
| 5/20/2022 | Contingent | $385,000$208/sqft |
Source: CTMLS #21029189 Report a problem | ||
| 4/14/2022 | Listed for sale | $385,000$208/sqft |
Source: CTMLS #21029189 Report a problem | ||
| 4/1/2022 | Listing removed | -- |
Source: CTMLS #21029189 Report a problem | ||
| 10/30/2021 | Listed for sale | $385,000+285%$208/sqft |
Source: CTMLS #21029189 Report a problem | ||
| 1/5/2011 | Listing removed | $100,000$54/sqft |
Source: Southern Shores Real Estate Group #1000213 Report a problem | ||
| 5/28/2010 | Price change | $100,000-22.5%$54/sqft |
Source: Southern Shores Real Estate Group #1000213 Report a problem | ||
| 1/9/2010 | Listed for sale | $129,000$70/sqft |
Source: Southern Shores Real Estate Group #1000213 Report a problem | ||
Nearby homes


Get a cash offer in 3 minutes
Find out how much your home could sell for in as little as 3 minutes with a no-obligation cash offer.
Estimated market value
$1,139,400
