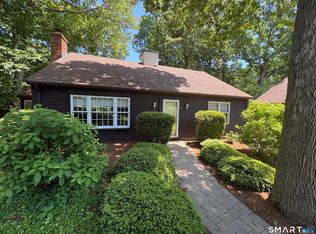
One-level living at its best. A pristine two-bedroom residence situated directly across from beautiful Hummer's Pond in one of Madison's most conveniently located communities. Just moments from the beach, town center, and all town amenities, this peaceful home is ideal as a full-time residence or a weekend retreat. Freshly painted throughout, the home features an updated kitchen that opens to the dining area and an inviting three-season sunroom, creating a bright and comfortable living space. The large living room offers gleaming hardwood floors and a wood-burning fireplace. Enjoy spring and summer evenings on the private outdoor patio backing to open space. Two full baths add everyday comfort, while the spacious first-floor primary suite offers a private full bath and ample closet space. This is the kind of home that feels like a retreat from the moment you arrive; part of an active community you will never want to leave.
Under contract
$615,000
15 Hampshire Road #15, Madison, CT 06443
2beds
1,280sqft
Condominium
Built in 1977
-- sqft lot
$-- Zestimate®
$480/sqft
$574/mo HOA
What's special
- 43 days |
- 64 |
- 0 |
Zillow last checked:
Listing updated:
Listed by:
Susan A. Malan (860)767-5011,
William Pitt Sotheby's Int'l 860-767-7488
Source: Smart MLS,MLS#: 24170282
Facts & features
Interior
Bedrooms & bathrooms
- Bedrooms: 2
- Bathrooms: 2
- Full bathrooms: 2
Primary bedroom
- Features: Bedroom Suite, Full Bath, Wall/Wall Carpet
- Level: Main
- Area: 236.16 Square Feet
- Dimensions: 16.4 x 14.4
Bedroom
- Features: Wall/Wall Carpet
- Level: Main
- Area: 163.75 Square Feet
- Dimensions: 12.5 x 13.1
Dining room
- Features: Combination Liv/Din Rm, Hardwood Floor
- Level: Main
- Area: 146.83 Square Feet
- Dimensions: 13.11 x 11.2
Kitchen
- Features: Granite Counters, Hardwood Floor
- Level: Main
- Area: 116.45 Square Feet
- Dimensions: 13.7 x 8.5
Living room
- Features: Combination Liv/Din Rm, Fireplace, Hardwood Floor
- Level: Main
- Area: 368.46 Square Feet
- Dimensions: 17.8 x 20.7
Sun room
- Features: Sliders, Tile Floor
- Level: Main
- Area: 124.32 Square Feet
- Dimensions: 11.2 x 11.1
Heating
- Hydro Air, Natural Gas
Cooling
- Central Air
Appliances
- Included: Electric Range, Microwave, Range Hood, Refrigerator, Dishwasher, Washer, Dryer, Electric Water Heater, Water Heater
- Laundry: Main Level
Features
- Basement: Crawl Space,Concrete
- Attic: Storage,Pull Down Stairs
- Number of fireplaces: 1
- Common walls with other units/homes: End Unit
Interior area
- Total structure area: 1,280
- Total interior livable area: 1,280 sqft
- Finished area above ground: 1,280
Property
Parking
- Total spaces: 2
- Parking features: Detached, Paved, Parking Lot, Off Street
- Garage spaces: 1
Features
- Stories: 1
- Patio & porch: Patio
- Exterior features: Garden
Lot
- Features: Few Trees, Level
Details
- Parcel number: 1156086
- On leased land: Yes
- Zoning: R-1
Construction
Type & style
- Home type: Condo
- Architectural style: Ranch
- Property subtype: Condominium
- Attached to another structure: Yes
Materials
- Clapboard
Condition
- New construction: No
- Year built: 1977
Utilities & green energy
- Sewer: Septic Tank
- Water: Public
- Utilities for property: Cable Available
Community & HOA
Community
- Features: Golf, Health Club, Library, Medical Facilities, Park, Public Rec Facilities
HOA
- Has HOA: Yes
- Amenities included: Guest Parking, Management
- Services included: Maintenance Grounds, Trash, Snow Removal, Pest Control, Road Maintenance, Insurance
- HOA fee: $574 monthly
Location
- Region: Madison
Financial & listing details
- Price per square foot: $480/sqft
- Tax assessed value: $272,800
- Annual tax amount: $6,119
- Date on market: 5/9/2026
Estimated market value
Not available
Estimated sales range
Not available
Not available
Price history
| Date | Event | Price |
|---|---|---|
| 5/29/2026 | Pending sale | $615,000$480/sqft |
Source:  Smart MLS #24170282 Report a problem Smart MLS #24170282 Report a problem | ||
| 5/16/2026 | Listed for sale | $615,000+75.7%$480/sqft |
Source: Smart MLS #24170282 Report a problem | ||
| 2/26/2021 | Sold | $350,000-2.5%$273/sqft |
Source: Smart MLS #170359075 Report a problem | ||
| 1/6/2021 | Contingent | $359,000$280/sqft |
Source:  Smart MLS #170359075 Report a problem Smart MLS #170359075 Report a problem | ||
| 12/16/2020 | Pending sale | $359,000$280/sqft |
Source: Page Taft - Christie's IRE #170359075 Report a problem | ||
| 12/5/2020 | Listed for sale | $359,000$280/sqft |
Source: Page Taft - Christie's IRE #170359075 Report a problem | ||
Public tax history
Tax history is unavailable.
Monthly payment
Est. payment$--/mo
Payment breakdown
Explore the cost of this home by adjusting the details. Changes won't be saved.All calculations are estimates and provided by Zillow, Inc. for informational purposes only. Actual amounts may vary.
HOA fees may include property taxes on listings classified as Co-Ops. Contact the listing agent and/or owner for fee details.
Mortgage interest rates are dependent on a number of factors, including credit score, down payment, and repayment length. Interest rate data provided by Zillow Group Marketplace, Inc. as of 1/1/1970 from various mortgage lenders with which we have lead or other similar arrangements; the Estimated Payment is an average of those rates.
See how much you could borrow to make a competitive offer.
Climate risks
Neighborhood: 06443
Nearby schools
GreatSchools rating
- 10/10J. Milton Jeffrey Elementary SchoolGrades: K-3Distance: 2 mi
- 9/10Walter C. Polson Upper Middle SchoolGrades: 6-8Distance: 2.1 mi
- 10/10Daniel Hand High SchoolGrades: 9-12Distance: 2.1 mi
Schools provided by the listing agent
- High: Daniel Hand
Source: Smart MLS. This data may not be complete. We recommend contacting the local school district to confirm school assignments for this home.
A local agent can set up tours, give advice and negotiate with sellers.


- Connecticut
- New Haven County
- Madison
- 06443
- 15 Hampshire Road Unit 15
Nearby cities
Nearby neighborhoods
Nearby zip codes
Other Madison Topics
