Honey stop the car! You are going to fall in love with this classic colonial located near the Tewksbury town line on a quiet dead end street. This home has been lovingly cared for by the current homeowner, and it is spotless inside and out.This carefree colonial has gleaming hardwood floors on most of the first floor which features a formal living room, a family room, dining area, and a large country kitchen with a classic tin ceiling. All the windows have been replaced with replacement windows and carefree vinyl siding with a newer roof. The bedrooms are spacious with a primary bedroom suite 21x14 and 16x11 that has a full bath and it is perfect for a sitting area, nursery or home office. The other bedrooms are all good sizes with new berber rugs throughout the upstairs. If this is not enough space for you, the 26x24 attic is unfinished and waiting for your finishing touches. The large well manicured lawn is perfect for family gatherings, and it also has a large shed that would make a great she shed, a work shop or just storage. This home is walking distance to the Pyne School and Shedd Park. Run don't walk to view this home before its gone!
For sale
$619,900
15 Hampstead St, Lowell, MA 01852
3beds
1,952sqft
Single Family Residence
Built in 1900
8,276 Square Feet Lot
$614,500 Zestimate®
$318/sqft
$-- HOA
What's special
Replacement windowsNewer roofFamily roomQuiet dead end streetDining areaClassic tin ceilingLarge shed
- 44 days
- 627
- 41
Zillow last checked:
Listing updated:
Listed by:
Kevin Durkin 978-815-4967,
LAER Realty Partners 978-251-8221
Source: MLS PIN,MLS#: 73564396
Facts & features
Interior
Bedrooms & bathrooms
- Bedrooms: 3
- Bathrooms: 2
- Full bathrooms: 2
Primary bedroom
- Features: Bathroom - Full, Closet, Flooring - Wall to Wall Carpet, Dressing Room
- Level: Second
- Area: 294
- Dimensions: 21 x 14
Bedroom 2
- Features: Closet, Flooring - Wall to Wall Carpet
- Level: Second
- Area: 180
- Dimensions: 18 x 10
Bedroom 4
- Level: Second
- Area: 132
- Dimensions: 12 x 11
Primary bathroom
- Features: Yes
Bathroom 1
- Level: First
Bathroom 2
- Level: First
Dining room
- Features: Flooring - Hardwood
- Level: First
- Area: 121
- Dimensions: 11 x 11
Family room
- Features: Flooring - Hardwood
- Level: First
- Area: 180
- Dimensions: 15 x 12
Kitchen
- Features: Bathroom - Full, Ceiling Fan(s), Flooring - Laminate, Dining Area, Pantry, Country Kitchen, Recessed Lighting
- Level: First
- Area: 294
- Dimensions: 21 x 14
Living room
- Features: Flooring - Hardwood, French Doors
- Level: First
- Area: 182
- Dimensions: 14 x 13
Heating
- Steam, Natural Gas
Cooling
- None
Appliances
- Included: Gas Water Heater, Range, Dishwasher, Microwave, Refrigerator
- Laundry: In Basement
Features
- Sun Room
- Flooring: Wood, Vinyl, Carpet, Hardwood, Flooring - Wall to Wall Carpet
- Doors: French Doors
- Windows: Insulated Windows
- Basement: Full,Bulkhead,Concrete
- Has fireplace: No
Interior area
- Total structure area: 1,952
- Total interior livable area: 1,952 sqft
- Finished area above ground: 1,952
Property
Parking
- Total spaces: 4
- Parking features: On Street
- Uncovered spaces: 4
Features
- Patio & porch: Porch, Porch - Enclosed
- Exterior features: Porch, Porch - Enclosed, Storage
Lot
- Size: 8,276 Square Feet
- Features: Cleared, Level
Details
- Parcel number: M:240 B:2825 L:15,3196689
- Zoning: TSF
Construction
Type & style
- Home type: SingleFamily
- Architectural style: Colonial
- Property subtype: Single Family Residence
Materials
- Frame
- Foundation: Stone
- Roof: Shingle,Rubber
Condition
- Year built: 1900
Utilities & green energy
- Electric: Circuit Breakers, 100 Amp Service
- Sewer: Public Sewer
- Water: Public
- Utilities for property: for Gas Range
Community & HOA
Community
- Features: Public Transportation, Shopping, Tennis Court(s), Park, Walk/Jog Trails, Medical Facility, Highway Access, House of Worship, Private School, Public School, T-Station, University
- Subdivision: South Lowell
HOA
- Has HOA: No
Location
- Region: Lowell
Financial & listing details
- Price per square foot: $318/sqft
- Tax assessed value: $549,300
- Annual tax amount: $6,306
- Date on market: 8/21/2026
- Road surface type: Paved
Estimated market value
$614,500
$584,000 - $645,000
$3,095/mo
Price history
| Date | Event | Price |
|---|---|---|
| 8/17/2026 | Listed for sale | $619,900+209.9%$318/sqft |
Source: MLS PIN #73564396 Report a problem | ||
| 8/17/2026 | Listing removed | $3,000$2/sqft |
Source: Zillow Rentals Report a problem | ||
| 7/21/2026 | Listed for rent | $3,000$2/sqft |
Source: Zillow Rentals Report a problem | ||
| 12/9/2010 | Sold | $200,000$102/sqft |
Source: Public Record Report a problem | ||
Public tax history
| Year | Property taxes | Tax assessment |
|---|---|---|
| 2025 | $6,306 +2.5% | $549,300 +6.4% |
| 2024 | $6,150 +6.4% | $516,400 +10.9% |
| 2023 | $5,782 +13.1% | $465,500 +22.6% |
| 2022 | $5,111 | $379,700 |
| 2021 | $5,111 +5.9% | $379,700 +5.2% |
| 2020 | $4,824 +4.3% | $361,100 +9.6% |
| 2019 | $4,626 +2.3% | $329,500 +4.8% |
| 2018 | $4,524 +7.9% | $314,400 +11.9% |
| 2017 | $4,193 +1.8% | $281,000 +3.5% |
| 2016 | $4,117 | $271,600 |
Find assessor info on the county website
Monthly payment
Est. payment
Payment breakdown
Explore the cost of this home by adjusting the details. Changes won't be saved.Climate risks
Neighborhood: South Lowell
Similar homes
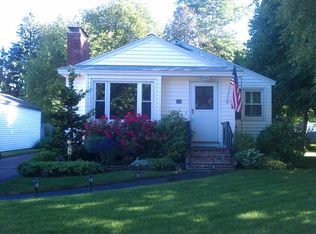
- $639,9003 bd1 ba1.5k sqft132 Luce St, Lowell, MA 01852For Sale
 MLS ID #73577545, Katy Barry, Coldwell Banker Realty - Lowell. MLS PIN
 - $599,0004 bd2 ba2.1k sqft727 Andover St, Lowell, MA 01852For Sale
 MLS ID #73571925, Heather Igoe, Coldwell Banker Realty - Andovers/Readings Regional. MLS PIN
 - $575,0002 bd1 ba1.2k sqft713 E Merrimack St, Lowell, MA 01852For Sale
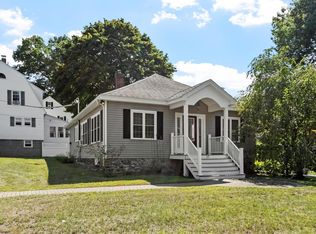 MLS ID #73574642, Maureen Howe, ERA Key Realty Services. MLS PIN
 - $689,0004 bd3 ba2.8k sqft50 Wentworth Ave, Lowell, MA 01852For Sale
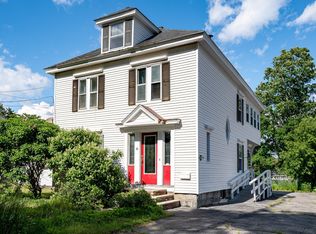 MLS ID #73539384, The Espinola Group, Keller Williams Realty-Merrimack. MLS PIN
