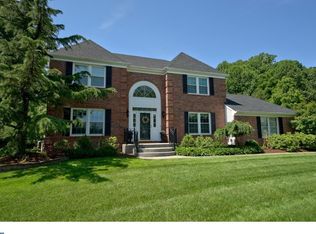
Welcome home to this North-East facing, 5-bedroom, 3.5-bathroom home with first floor in-law suite. Notice the beautifully maintained landscaping as you approach the covered front porch. Enter into the 2-story foyer of this center hall colonial, with a spacious living room and dining room on either side. The kitchen has been renovated with upgraded cabinets, quartz counters and stainless-steel appliances. Open to the kitchen is the family room with wood burning fireplace and French doors that lead back to the living room. Off the living room is an addition that includes an office, and a bedroom with large double closets and a full bathroom. Some additional upgrades include hardwood floors in the foyer, living room, dining room, kitchen and office; crown molding in the living room, dining room and office; and custom drapes in the foyer, living room, and dining room. Continue to the second floor and you will find a spacious primary bedroom with two walk-in closets with organizing systems. The primary bathroom has been renovated with Italian marble and heated floors. Three more bedrooms and a fully renovated hall bathroom complete the second floor. You will create many happy memories swimming in the well-maintained, in-ground pool, with a fully fenced yard. Entertain friends and family on the custom built, covered, composite deck with ceiling fan, and patio. Most major systems have been upgraded: multi-zone AC 3 years & 4 years old; Furnace 8 years old; and the roof 3 years old. The solar system is owned (no lease to assume.) Additional features include a partially finished basement, security system and sprinkler system. Located in the highly rated Robbinsville school system and convenient to major highways, shopping and the Jersey Shore. See it before it’s gone.
Sold for $925,000
$925,000
15 Hamton Ct E, Robbinsville, NJ 08691
5beds
3,048sqft
Single Family Residence
Built in 1990
0.91 Acres Lot
$1,097,700 Zestimate®
$303/sqft
$5,286 Estimated rent
Home value
$1,097,700
$1.04M - $1.16M
$5,286/mo
Zestimate® history
Owner options
List your home for rent
$5,286/mo
Rent Zestimate®
Find your next renter with Zillow Rental Manager. Plus, with online applications, you can quickly screen prospective tenants – for free.
$5,286/mo
Rent Zestimate®
Refinance and save
$6,847/mo
Est. payment
Refinancing to a lower rate could help reduce your monthly payments and save thousands over the life of the loan.
$6,847/mo
Est. payment
Explore your selling options
Work with a Zillow partner agent
Leverage their expertise and Zillow's premium Showcase listings to get your home seen by more buyers.
Get startedList with your own agent
Get your home in front of millions of buyers by listing it on Zillow.
Learn how to do itSell it yourself
Take full control of how buyers see your home on Zillow by listing For Sale by Owner (FSBO).
List your homeWhat's special
Multi-zone acWood burning fireplaceCeiling fanCenter hall colonialIn-ground poolFully renovated hall bathroomNorth-east facing
Zillow last checked:
Listing updated:
Listed by:
Cynthia Duvin 609-577-1032,
BHHS Fox & Roach - Robbinsville
Bought with:
Jeanette Larkin, 0895504
Keller Williams Premier
Source: Bright MLS,MLS#: NJME2032854
Facts & features
Interior
Bedrooms & bathrooms
- Bedrooms: 5
- Bathrooms: 4
- Full bathrooms: 3
- 1/2 bathrooms: 1
- Main level bathrooms: 2
- Main level bedrooms: 1
Rooms
- Room types: Living Room, Dining Room, Primary Bedroom, Bedroom 2, Bedroom 3, Bedroom 4, Bedroom 5, Kitchen, Family Room, Breakfast Room, Office, Bathroom 2, Bathroom 3, Primary Bathroom, Half Bath
Basement
- Area: 0
Heating
- Forced Air, Natural Gas
Cooling
- Central Air, Electric
Appliances
- Included: Gas Water Heater
- Laundry: Main Level
Features
- Entry Level Bedroom, Family Room Off Kitchen, Open Floorplan, Kitchen Island
- Basement: Full,Partially Finished
- Number of fireplaces: 1
- Fireplace features: Wood Burning
Interior area
- Total structure area: 3,048
- Total interior livable area: 3,048 sqft
- Finished area above ground: 3,048
- Finished area below ground: 0
Property
Parking
- Total spaces: 2
- Parking features: Garage Door Opener, Attached
- Attached garage spaces: 2
Accessibility
- Accessibility features: None
Features
- Levels: Two
- Stories: 2
- Has private pool: Yes
- Pool features: In Ground, Private
- Fencing: Full
- Has view: Yes
- View description: Trees/Woods
Lot
- Size: 0.91 Acres
Details
- Additional structures: Above Grade, Below Grade
- Parcel number: 120003000003 15
- Zoning: R1.5
- Special conditions: Standard
Construction
Type & style
- Home type: SingleFamily
- Architectural style: Colonial
- Property subtype: Single Family Residence
Materials
- Vinyl Siding
- Foundation: Concrete Perimeter
- Roof: Architectural Shingle
Condition
- New construction: No
- Year built: 1990
Utilities & green energy
- Sewer: Public Sewer
- Water: Public
Community & HOA
Community
- Subdivision: Sandlewood
HOA
- Has HOA: Yes
- Services included: Common Area Maintenance
- HOA fee: $250 annually
- HOA name: SANDLEWOOD HOA
Location
- Region: Robbinsville
- Municipality: ROBBINSVILLE TWP
Financial & listing details
- Price per square foot: $303/sqft
- Tax assessed value: $557,900
- Annual tax amount: $16,725
- Date on market: 8/4/2023
- Listing agreement: Exclusive Right To Sell
- Inclusions: Stair Runners, Foyer And 2nd Floor Hall Rugs, Kitchen Refrigerator, Washer, Dryer, Custom Drapes, Curtains And Blinds, Koi Pond And Equipment (fish Excluded)
- Exclusions: Breakfast Room Stain Glass Chandelier, Will Be Replaced, (fish In Koi Pond)
- Ownership: Fee Simple
Price history
| Date | Event | Price |
|---|---|---|
| 10/6/2023 | Sold | $925,000$303/sqft |
Source:  Bright MLS #NJME2032854 Report a problem Bright MLS #NJME2032854 Report a problem | ||
| 8/29/2023 | Pending sale | $925,000$303/sqft |
Source: Bright MLS #NJME2032854 Report a problem | ||
| 8/4/2023 | Listed for sale | $925,000$303/sqft |
Source: Bright MLS #NJME2032854 Report a problem | ||
Public tax history
| Year | Property taxes | Tax assessment |
|---|---|---|
| 2025 | $18,645 | $557,900 |
| 2024 | $18,645 +11.5% | $557,900 |
| 2023 | $16,726 +1.5% | $557,900 |
| 2022 | $16,486 0% | $557,900 |
| 2021 | $16,492 0% | $557,900 |
| 2020 | $16,497 +0.6% | $557,900 |
| 2019 | $16,391 +0.2% | $557,900 |
| 2018 | $16,358 +0.9% | $557,900 |
| 2017 | $16,207 +1.5% | $557,900 |
| 2016 | $15,962 -0.3% | $557,900 |
| 2015 | $16,017 +4.6% | $557,900 |
| 2014 | $15,309 +3% | $557,900 |
| 2013 | $14,868 | $557,900 |
Find assessor info on the county website
Neighborhood: 08691
Nearby homes
- $1,003,6004 bd-- ba2.6k sqft12 Hamton Ct E, Robbinsville, NJ 08691Off Market

- $967,7004 bd3 ba2.6k sqft17 Hamton Ct E, Robbinsville, NJ 08691Off Market
- $1,001,6005 bd5 ba4k sqft14 Hamton Ct E, Robbinsville, NJ 08691Off Market
- $969,9004 bd4 ba2.6k sqft19 Hamton Ct E, Robbinsville, NJ 08691Off Market
- $890,7004 bd3 ba2.6k sqft10 Hamton Ct E, Robbinsville, NJ 08691Off Market
- $966,000-- bd-- ba2.6k sqft11 Hamton Ct E, Robbinsville, NJ 08691Off Market
- $872,1004 bd2 ba2.6k sqft21 Hamton Ct E, Robbinsville, NJ 08691Off Market
- $934,1004 bd3 ba2.6k sqft22 Hamton Ct E, Robbinsville, NJ 08691Off Market
Nearby schools
GreatSchools rating
- 7/10Sharon Elementary SchoolGrades: PK-4Distance: 1.9 mi
- 8/10Pond Road Middle SchoolGrades: PK,5-8Distance: 2.7 mi
- 7/10Robbinsville High SchoolGrades: 9-12Distance: 2.8 mi
Schools provided by the listing agent
- Elementary: Sharon E.s.
- Middle: Pond Road Middle
- High: Robbinsville
- District: Robbinsville Twp
Source: Bright MLS. This data may not be complete. We recommend contacting the local school district to confirm school assignments for this home.
Get a cash offer in 3 minutes
Find out how much your home could sell for in as little as 3 minutes with a no-obligation cash offer.
Estimated market value
$1,097,700
Get a cash offer in 3 minutes
Find out how much your home could sell for in as little as 3 minutes with a no-obligation cash offer.
Estimated market value
$1,097,700
- New Jersey
- Mercer County
- Trenton
- 08691
- 15 Hamton Ct E
Nearby cities
Nearby neighborhoods
Nearby zip codes
Other Trenton Topics
