Skip main navigation
Active
  • $699,000

    15 Harbor Drive #15, Brewer, ME 04412

    3beds
    4,750sqft
    : 
    Loading
    Get pre-qualified
    Condominium
    Built in 2005
    -- sqft lot
    $681,000 Zestimate®
    $147/sqft
    $616/mo HOA

    What's special

    Waterfront condominiumThoughtful designPrivate deck
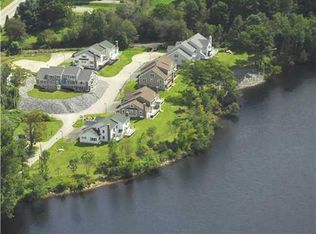
    Discover the pinnacle of sophisticated, maintenance-free living in this exquisite waterfront condominium, custom built for and meticulously cared for by its sole owner. Situated directly on the banks of the majestic Penobscot River, this property offers a rare combination of quiet in-town living and breathtaking natural beauty. From your private deck, watch the eagles soar and the tides change, all while being just moments from the vibrant heart of Brewer and a short distance across the bridge to downtown Bangor. This residence features a thoughtful design and level of care that is evident throughout, offering an unparalleled lifestyle for the discerning buyer.
    36 days
    |
    312
    |
    16
    |

    Zillow last checked:

    Listing updated:

    Listed by:

    ERA Dawson-Bradford Co.

    Source: Maine Listings,MLS#: 1666998MLS Logo

    Loading...

      Facts & features

      Interior

      Bedrooms & bathrooms
      • Bedrooms: 3
      • Bathrooms: 4
      • Full bathrooms: 3
      • 1/2 bathrooms: 1
      Primary bedroom
      • Level: First
      • Area: 22776 Square Feet
      • Dimensions: 146 x 156
      Bedroom 2
      • Level: Second
      • Area: 26544 Square Feet
      • Dimensions: 168 x 158
      Bedroom 3
      • Level: Second
      • Area: 2744 Square Feet
      • Dimensions: 14 x 196
      Bedroom 4
      • Level: Second
      • Area: 2352 Square Feet
      • Dimensions: 168 x 14
      Dining room
      • Level: First
      • Area: 1669.8 Square Feet
      • Dimensions: 138 x 12.1
      Other
      • Level: Basement
      • Length: 1400 Feet
      Kitchen
      • Level: First
      • Area: 1596 Square Feet
      • Dimensions: 114 x 14
      Living room
      • Level: First
      • Area: 3002 Square Feet
      • Dimensions: 19 x 158
      Heating
      • Baseboard, Direct Vent Heater
      Cooling
      • Central Air
      Appliances
      • Included: Dishwasher, Disposal, Gas Range, Refrigerator
      Features
      • 1st Floor Primary Bedroom w/Bath, Attic, In-Law Floorplan, Walk-In Closet(s)
      • Flooring: Carpet, Laminate, Tile
      • Windows: Double Pane Windows
      • Basement: Interior Entry,Walk-Out Access,Daylight,Finished
      • Has fireplace: No
      Interior area
      • Total structure area: 4,750
      • Total interior livable area: 4,750 sqft
      • Finished area above ground: 3,350
      • Finished area below ground: 1,400

      Property

      Parking
      • Total spaces: 2
      • Parking features: Paved, 1 - 4 Spaces, Garage Door Opener
      • Attached garage spaces: 2
      Accessibility
      • Accessibility features: 32 - 36 Inch Doors, Level Entry
      Features
      • Levels: Multi/Split
      • Patio & porch: Deck, Patio
      • Has view: Yes
      • View description: Trees/Woods
      • Body of water: Penobscot River
      Lot
      • Size: 3,049 Square Feet
      • Features: City Lot, Near Golf Course, Near Shopping, Near Turnpike/Interstate, Neighborhood, Landscaped
      Details
      • Zoning: Residential

      Construction

      Type & style
      • Home type: Condo
      • Architectural style: Cape Cod,Contemporary
      • Property subtype: Condominium
      Materials
      • Wood Frame, Clapboard, Fiber Cement
      • Foundation: Poured Concrete
      • Roof: Shingle
      Condition
      • Year built: 2005

      Utilities & green energy

      • Electric: Circuit Breakers
      • Sewer: Private Sewer
      • Water: Public
      • Utilities for property: Utilities On

      Community & HOA

      HOA
      • Has HOA: Yes
      • HOA fee: $616 monthly
      Location
      • Region: Brewer

      Financial & listing details

      • Price per square foot: $147/sqft
      • Annual tax amount: $8,778
      • Date on market: 6/12/2026
      • Road surface type: Paved

        Estimated market value

        $681,000

        $647,000 - $715,000

        $2,678/mo

        Price history

        DateEventPrice
        6/12/2026Listed for sale$699,000$147/sqft
        Source: Maine Listings #1666998 Report a problem
        6/12/2026Listing removed$699,000$147/sqft
        Source: Maine Listings #1633975 Report a problem
        5/29/2026Price change$699,000-5.5%$147/sqft
        Source: Maine Listings #1633975 Report a problem
        8/12/2025Listed for sale$740,000$156/sqft
        Source: Maine Listings #1633975 Report a problem

        Public tax history

        Tax history is unavailable.

        Monthly payment

        Est. payment

        Payment breakdown

        Explore the cost of this home by adjusting the details. Changes won't be saved.
        All calculations are estimates and provided by Zillow, Inc. for informational purposes only. Actual amounts may vary.
        HOA fees may include property taxes on listings classified as Co-Ops. Contact the listing agent and/or owner for fee details.
        Mortgage interest rates are dependent on a number of factors, including credit score, down payment, and repayment length. Interest rate data provided by Zillow Group Marketplace, Inc. as of 1/1/1970 from various mortgage lenders with which we have lead or other similar arrangements; the Estimated Payment is an average of those rates.
        See how much you could borrow to make a competitive offer.

        Climate risks

        Neighborhood: 04412

        Getting around

        27 / 100
        Car-Dependent
        9 / 100
        Somewhat Bikeable

        Nearby schools

        GreatSchools rating

        A local agent can set up tours, give advice and negotiate with sellers.

        Browse local experts

        Similar homes