Skip main navigation
Closed
  • $383,200

    15 Hargis Way SE, Cartersville, GA 30120

    5beds
    2,450sqft
    Single Family Residence, Residential
    Built in 1998
    0.64 Acres Lot
    $383,200 Zestimate®
    $156/sqft
    $2,470 Estimated rent

    Home value

    $383,200

    $356,000 - $410,000

    $2,470/mo

    Zestimate® history
    Loading
    Loading...

    Owner options

    List your home for rent

    $2,470/mo

    Rent Zestimate®

    Find your next renter with Zillow Rental Manager. Plus, with online applications, you can quickly screen prospective tenants – for free.

    Learn more

    $2,470/mo

    Rent Zestimate®

    Refinance and save

    $2,281/mo

    Est. payment

    Refinancing to a lower rate could help reduce your monthly payments and save thousands over the life of the loan.

    See today's rates

    $2,281/mo

    Est. payment

    Explore your selling options

    Work with a Zillow partner agent

    Leverage their expertise and Zillow's premium Showcase listings to get your home seen by more buyers.

    Get started

    List with your own agent

    Get your home in front of millions of buyers by listing it on Zillow.

    Learn how to do it

    Sell it yourself

    Take full control of how buyers see your home on Zillow by listing For Sale by Owner (FSBO).

    List your home

    What's special

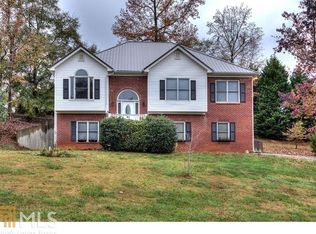
    This 5 bedroom, 3 bath, corner lot home is ready for you to move in!  Inside you will be welcomed by your vaulted, fireside family room as well as your formal dining. Cooking will be a delight in your spacious kitchen, which includes a center island, pantry and plenty of counter space for prepping meals.  Your eat in kitchen also leads to your large, covered deck, which is great for entertaining or enjoying your morning cup of coffee. This charming home has three bedrooms & two baths on the main level, including the primary.  The finished terrace level offers two additional bedrooms with a full bath.  Terrace level also has extra space for entertaining (second living room, gym or home office) as well as tons of storage. There is so much flexibility with all this room.   The primary bedroom features a trey ceiling, walk-in closet and ensuite with separate tub & shower.  Don't miss the 2 car, side entry garage w/ even more storage and workspace.  Did we mention there is over a half acre of grassy yard space too?    The neighborhood offers views of the beautiful rolling hills & scenic Bartow farmland and just minutes from downtown Cartersville, which has outdoor shopping & restaurants! Get ready to call this home. Home has a newer roof (2 years), septic pumped/serviced (July 2021) and the windows, shutters and siding also replaced during ownership too. There is no HOA in this community.

    This property is off market, which means it's not currently listed for sale or rent on Zillow. This may be different from what's available on other websites or public sources.

    Zillow last checked:

    Listing updated:

    Listing Provided by:

    Christina Darby,

    Atlanta Communities

    Bought with:

    Lila Rose Banks

    Keller Williams North Atlanta

    Source: FMLS GA,MLS#: 7001066MLS Logo

    Facts & features

    Interior

    Bedrooms & bathrooms
    • Bedrooms: 5
    • Bathrooms: 3
    • Full bathrooms: 3
    • Main level bathrooms: 2
    • Main level bedrooms: 3
    Primary bedroom
    • Features: Master on Main
    • Level: Master on Main
    Bedroom
    • Features: Master on Main
    Primary bathroom
    • Features: Separate Tub/Shower
    Dining room
    • Features: Separate Dining Room
    Kitchen
    • Features: Eat-in Kitchen, Kitchen Island, Pantry
    Heating
    • Heat Pump
    Cooling
    • Ceiling Fan(s), Central Air
    Appliances
    • Included: Dishwasher, Electric Range, Electric Water Heater, Range Hood, Refrigerator
    • Laundry: Laundry Room, Lower Level
    Features
    • Entrance Foyer, Entrance Foyer 2 Story, High Ceilings 9 ft Main, High Speed Internet, Tray Ceiling(s), Vaulted Ceiling(s), Walk-In Closet(s)
    • Flooring: Carpet, Laminate, Vinyl
    • Windows: None
    • Basement: Daylight,Exterior Entry,Finished,Finished Bath,Full,Interior Entry
    • Number of fireplaces: 1
    • Fireplace features: Family Room
    • Common walls with other units/homes: No Common Walls
    Interior area
    • Total structure area: 2,450
    • Total interior livable area: 2,450 sqft

    Property

    Parking
    • Total spaces: 2
    • Parking features: Drive Under Main Level, Driveway, Garage, Garage Faces Side
    • Attached garage spaces: 2
    • Has uncovered spaces: Yes
    Accessibility
    • Accessibility features: None
    Features
    • Levels: Two
    • Stories: 2
    • Patio & porch: Covered, Deck, Rear Porch
    • Exterior features: Rear Stairs, No Dock
    • Pool features: None
    • Spa features: None
    • Fencing: None
    • Has view: Yes
    • View description: Rural
    • Waterfront features: None
    • Body of water: None
    Lot
    • Size: 0.64 Acres
    • Features: Back Yard, Corner Lot, Front Yard, Level
    Details
    • Additional structures: None
    • Parcel number: 0058C 0005 004
    • Other equipment: None
    • Horse amenities: None

    Construction

    Type & style
    • Home type: SingleFamily
    • Architectural style: Traditional
    • Property subtype: Single Family Residence, Residential
    Materials
    • Vinyl Siding
    • Foundation: Slab
    • Roof: Shingle
    Condition
    • Resale
    • New construction: No
    • Year built: 1998

    Utilities & green energy

    • Electric: None
    • Sewer: Septic Tank
    • Water: Public
    • Utilities for property: Cable Available, Electricity Available, Water Available
    Green energy
    • Energy efficient items: None
    • Energy generation: None

    Community & neighborhood

    Security
    • Security features: Fire Alarm
    Community
    • Community features: None
    Location
    • Region: Cartersville
    • Subdivision: Spring Place Ph 02

    HOA & financial

    HOA
    • Has HOA: No

    Other

    Other facts
    • Road surface type: Asphalt

    Price history

    DateEventPrice
    3/14/2022Sold$310,000+5.1%$127/sqft
    Source: FMLS GA #7001066 Report a problem
    2/19/2022Pending sale$295,000$120/sqft
    Source: GAMLS #10021426 Report a problem
    2/19/2022Contingent$295,000$120/sqft
    Source: FMLS GA #7001066 Report a problem
    2/16/2022Listed for sale$295,000$120/sqft
    Source: FMLS GA #7001066 Report a problem

    Public tax history

    Tax history is unavailable.

    Neighborhood: 30120

    Nearby schools

    GreatSchools rating
    Schools provided by the listing agent
    • Elementary: Kingston
    • Middle: Cass
    • High: Cass

    Source: FMLS GA. This data may not be complete. We recommend contacting the local school district to confirm school assignments for this home.

    Get a cash offer in 3 minutes
    Find out how much your home could sell for in as little as 3 minutes with a no-obligation cash offer.
    Estimated market value
    $383,200
    Get a cash offer in 3 minutes
    Find out how much your home could sell for in as little as 3 minutes with a no-obligation cash offer.
    Estimated market value
    $383,200