Step into your Dream Life Effortlessly on Picturesque Silver Lake, located in the charming Silver Lake Terrace Community of Yardley. This exceptional home offers you a unique opportunity to immerse yourself in peaceful tranquility with lake views not found anywhere else in Yardley along with the convenience that Yardley Boro has to offer. Step inside and you will appreciate all the upgrades the current owner has made to the home. The floor plan offers you a cozy New England Cape Cod Style maximizing both comfort and functionality allowing effortless everyday living and entertaining. There are hardwood floors throughout which exude warmth and elegance delivering a harmonious flow. Open the front door and you step into your charming living room with a wood fireplace, updated gourmet kitchen, dining area, updated powder room, and a bedroom/nursery/office on the first floor leading into your all-season room with expansive windows providing you with spectacular views of your private back yard, Salt Water Pool, and Silver Lake. Finishing off the first floor is your captivating Owners Suite with a propane fireplace, updated master bath, and French doors where the views of your picturesque private pool and the glistening Lake greet you every morning and night. Make your way upstairs to the 2 additional bedrooms and full bath. Each bedroom has its own mini split air/heat for comfort all year round. The basement is 80% finished and can be used for your children or an additional family area to gather. This home has been thoughtfully updated enhancing the lifestyle of a true retreat that is incomparable. The moment you enter you will feel at home and fall in love. You have got to see it to appreciate what the current owner has done to make this home a gem! Updates include new Pella windows throughout the entire home, reglazed cast iron tub, a new Chefs kitchen with Wolf Oven/Viking Microwave/Subzero Refrigerator, a custom 15,000 gallon Salt Water Pool with raised Jacuzzi, and a backup generator powering the first floor with its own dedicated electrical panel PLUS MUCH MORE! (Refer to the complete list of improvements provided as an addendum to the Seller's Disclosure). This is a MUST-SEE HOME that offers a lifestyle of cozy luxury and relaxation that is truly unparalleled. Location, Location, Location. Benefit from easy access to I95, Philadelphia, Princeton, and NYC while enjoying the charms of Bucks County living. Nestled next to Yardley Boro, within walking distance to the Yardley Train Station which provides EASY ACCESS to Philadelphia -for all you Eagle, Phillies, Flyers, and 76’er FANS. Take a stroll into the Boro and enjoy one of the many bistros, coffee shops, restaurants, and shops while taking in the breathtaking sights of this quaint area!
Sold for $800,000
$800,000
15 Harvey Ave, Yardley, PA 19067
4beds
2,100sqft
Single Family Residence
Built in 1949
0.55 Acres Lot
$914,500 Zestimate®
$381/sqft
$4,044 Estimated rent
Home value
$914,500
$860,000 - $979,000
$4,044/mo
Zestimate® history
Owner options
List your home for rent
$4,044/mo
Rent Zestimate®
Find your next renter with Zillow Rental Manager. Plus, with online applications, you can quickly screen prospective tenants – for free.
$4,044/mo
Rent Zestimate®
Refinance and save
$5,104/mo
Est. payment
Refinancing to a lower rate could help reduce your monthly payments and save thousands over the life of the loan.
$5,104/mo
Est. payment
Explore your selling options
Work with a Zillow partner agent
Leverage their expertise and Zillow's premium Showcase listings to get your home seen by more buyers.
Get startedList with your own agent
Get your home in front of millions of buyers by listing it on Zillow.
Learn how to do itSell it yourself
Take full control of how buyers see your home on Zillow by listing For Sale by Owner (FSBO).
List your homeWhat's special
Wood fireplaceSilver lakeSalt water poolLake viewsMini split airCozy luxurySeason room
Zillow last checked:
Listing updated:
Listed by:
Leslie Connors 267-570-6091,
Realty One Group Supreme
Bought with:
Barri Beckman, AB062788L
Compass RE
Melissa Avivi, RS153136
Compass RE
Source: Bright MLS,MLS#: PABU2050800
Facts & features
Interior
Bedrooms & bathrooms
- Bedrooms: 4
- Bathrooms: 3
- Full bathrooms: 2
- 1/2 bathrooms: 1
- Main level bathrooms: 2
- Main level bedrooms: 2
Rooms
- Room types: Living Room, Dining Room, Bedroom 3, Bedroom 4, Kitchen, Family Room, Bedroom 1, Sun/Florida Room, Laundry, Bathroom 2, Primary Bathroom, Half Bath
Basement
- Description: Percent Finished: 80.0
- Area: 0
Heating
- Electric, Propane
Cooling
- Central Air, Electric
Appliances
- Included: Dryer, Microwave, Self Cleaning Oven, Oven, Refrigerator, Stainless Steel Appliance(s), Washer, Cooktop, Electric Water Heater
- Laundry: In Basement, Laundry Room
Features
- Crown Molding, Entry Level Bedroom, Recessed Lighting
- Flooring: Hardwood, Wood
- Basement: Partially Finished,Concrete
- Number of fireplaces: 2
- Fireplace features: Gas/Propane, Wood Burning
Interior area
- Total structure area: 2,100
- Total interior livable area: 2,100 sqft
- Finished area above ground: 2,100
- Finished area below ground: 0
Property
Parking
- Total spaces: 5
- Parking features: Garage Faces Front, Garage Door Opener, Inside Entrance, Attached, Driveway
- Attached garage spaces: 1
- Uncovered spaces: 4
Accessibility
- Accessibility features: None
Features
- Levels: Two
- Stories: 2
- Has private pool: Yes
- Pool features: Pool/Spa Combo, In Ground, Salt Water, Private
- Spa features: Bath
- Fencing: Wood
- Has view: Yes
- View description: Lake
- Has water view: Yes
- Water view: Lake
- Waterfront features: Lake
- Body of water: Silver Lake
- Frontage length: Water Frontage Ft: 150
Lot
- Size: 0.55 Acres
- Dimensions: 120.00 x 199.00
Details
- Additional structures: Above Grade, Below Grade
- Parcel number: 20038008
- Zoning: R2
- Special conditions: Standard
Construction
Type & style
- Home type: SingleFamily
- Architectural style: Cape Cod
- Property subtype: Single Family Residence
Materials
- Frame
- Foundation: Block
- Roof: Asphalt
Condition
- New construction: No
- Year built: 1949
- Major remodel year: 2017
Utilities & green energy
- Electric: 200+ Amp Service
- Sewer: Public Sewer
- Water: Public
Community & HOA
Community
- Subdivision: Silver Lake Manor
HOA
- Has HOA: No
Location
- Region: Yardley
- Municipality: LOWER MAKEFIELD TWP
Financial & listing details
- Price per square foot: $381/sqft
- Tax assessed value: $36,110
- Annual tax amount: $8,121
- Date on market: 7/19/2023
- Listing agreement: Exclusive Agency
- Listing terms: Cash,Conventional,FHA,VA Loan
- Inclusions: W / D, Refrigerator, Dishwasher, Sunroom Couch And Ottoman, Owners Suite Tv, Pool Equipment, Patio Furniture, Kayaks In As Is Condition No Monetary Value
- Ownership: Fee Simple
Price history
| Date | Event | Price |
|---|---|---|
| 8/18/2023 | Sold | $800,000+6.8%$381/sqft |
Source:  Bright MLS #PABU2050800 Report a problem Bright MLS #PABU2050800 Report a problem | ||
| 7/21/2023 | Pending sale | $749,000$357/sqft |
Source: Bright MLS #PABU2050800 Report a problem | ||
| 7/19/2023 | Listed for sale | $749,000+108.1%$357/sqft |
Source: Bright MLS #PABU2050800 Report a problem | ||
| 4/24/2015 | Sold | $360,000-5.2%$171/sqft |
Source: Public Record Report a problem | ||
| 3/13/2015 | Listed for sale | $379,900$181/sqft |
Source: Bucks County Regional Realty LLC, Keller Williams Real Estate #6533602 Report a problem | ||
Public tax history
| Year | Property taxes | Tax assessment |
|---|---|---|
| 2025 | $8,975 +0.8% | $36,110 |
| 2024 | $8,907 +9.7% | $36,110 |
| 2023 | $8,121 +2.2% | $36,110 |
| 2022 | $7,945 +1.6% | $36,110 |
| 2021 | $7,819 | $36,110 |
| 2020 | $7,819 +3.8% | $36,110 |
| 2018 | $7,530 +8.3% | $36,110 |
| 2017 | $6,950 | $36,110 +3.8% |
| 2016 | $6,950 | $34,800 |
| 2015 | -- | $34,800 |
| 2014 | -- | $34,800 |
| 2013 | -- | $34,800 |
| 2012 | -- | $34,800 |
| 2011 | -- | $34,800 |
| 2010 | -- | $34,800 |
| 2009 | -- | $34,800 |
| 2008 | -- | $34,800 |
| 2007 | -- | $34,800 |
| 2006 | -- | $34,800 |
| 2005 | -- | $34,800 +300% |
| 2004 | -- | $8,700 |
| 2003 | -- | $8,700 |
| 2002 | -- | $8,700 |
| 2000 | -- | $8,700 |
Find assessor info on the county website
Neighborhood: 19067
Nearby homes
- $673,5003 bd2 ba1.7k sqft13 Harvey Ave, Yardley, PA 19067Off Market
- $550,0003 bd2 ba1.8k sqft11 Harvey Ave, Yardley, PA 19067Off Market
- $795,6003 bd2 ba1.8k sqft24 Orchard Way, Yardley, PA 19067Off Market
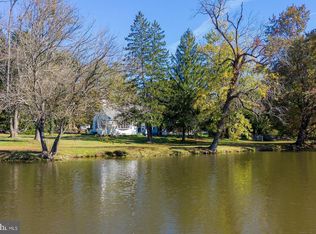
- $1,043,4003 bd2 ba2.4k sqft2321 Lakeshore Dr, Yardley, PA 19067Off Market
- $780,3003 bd2 ba1.7k sqft2323 Lakeshore Dr, Yardley, PA 19067Off Market
- $750,5004 bd3 ba2.4k sqft14 Harvey Ave, Yardley, PA 19067Off Market
- $644,0003 bd3 ba1.6k sqft9 Harvey Ave, Yardley, PA 19067Off Market
- $1,141,8005 bd4 ba4.2k sqft16 Harvey Ave, Yardley, PA 19067Off Market
Nearby schools
GreatSchools rating
- 9/10Edgewood El SchoolGrades: K-5Distance: 0.5 mi
- 6/10Pennwood Middle SchoolGrades: 6-8Distance: 1.4 mi
- 7/10Pennsbury High SchoolGrades: 9-12Distance: 4 mi
Schools provided by the listing agent
- District: Pennsbury
Source: Bright MLS. This data may not be complete. We recommend contacting the local school district to confirm school assignments for this home.
Get a cash offer in 3 minutes
Find out how much your home could sell for in as little as 3 minutes with a no-obligation cash offer.
Estimated market value
$914,500
Get a cash offer in 3 minutes
Find out how much your home could sell for in as little as 3 minutes with a no-obligation cash offer.
Estimated market value
$914,500
- Pennsylvania
- Bucks County
- Yardley
- 19067
- 15 Harvey Ave
Nearby cities
Nearby neighborhoods
Nearby zip codes
Other Yardley Topics
