Skip main navigation
Closed
  • $912,500

    15 Harvey Brook Drive, Freeport, ME 04032

    3beds
    3,870sqft
    Single Family Residence
    Built in 1991
    2.51 Acres Lot
    $862,500 Zestimate®
    $236/sqft
    $4,071 Estimated rent

    Home value

    $862,500

    $819,000 - $906,000

    $4,071/mo

    Zestimate® history
    Loading
    Loading...

    Owner options

    List your home for rent

    $4,071/mo

    Rent Zestimate®

    Find your next renter with Zillow Rental Manager. Plus, with online applications, you can quickly screen prospective tenants – for free.

    Learn more

    $4,071/mo

    Rent Zestimate®

    Refinance and save

    $4,603/mo

    Est. payment

    Refinancing to a lower rate could help reduce your monthly payments and save thousands over the life of the loan.

    See today's rates

    $4,603/mo

    Est. payment

    Explore your selling options

    Work with a Zillow partner agent

    Leverage their expertise and Zillow's premium Showcase listings to get your home seen by more buyers.

    Get started

    List with your own agent

    Get your home in front of millions of buyers by listing it on Zillow.

    Learn how to do it

    Sell it yourself

    Take full control of how buyers see your home on Zillow by listing For Sale by Owner (FSBO).

    List your home

    What's special

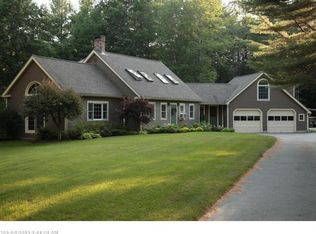
    Set within one of Freeport's most sought-after private neighborhoods, this beautifully maintained Colonial offers the kind of balance that's hard to find--peaceful surroundings with easy access to everything. Just minutes from downtown Freeport, you're close to great shopping, dining, and community events, with a smooth commute to Portland, Brunswick, Bath, Lewiston, and Auburn. Weekends come easy here, whether it's hiking at Bradbury Mountain, sailing out of the Harraseeket Yacht Club, or enjoying the simple rhythm of coastal Maine living. Inside, the home opens into a welcoming, open-concept layout designed for both everyday living and gathering. At the center of it all is a completely renovated kitchen--thoughtfully updated with new stainless steel appliances, granite countertops, and a clean, timeless feel. It's a space that works just as well for quiet mornings as it does for entertaining. The kitchen flows naturally into a bright living room anchored by custom built-ins and a wood-burning stove with a handcrafted brick hearth--warm, comfortable, and full of character. Just beyond, a sun-filled sunroom overlooks a private, beautifully landscaped backyard, offering a peaceful place to unwind. A formal dining room and a separate den add flexibility, whether you're hosting, working from home, or simply carving out a quiet corner. Upstairs, two generous bedrooms share a full bath, while the primary suite feels like a retreat of its own--complete with a well-appointed ensuite bath, tiled walk-in shower, dual vanity, and a spacious walk-in closet with built-in laundry for everyday ease. Well located, thoughtfully updated, and easy to enjoy--this is a home that fits the way people want to live today.

    Zillow last checked:

    Listing updated:

    Listed by:

    Engel & Volkers Casco Bay

    Bought with:

    Willis Real Estate

    Source: Maine Listings,MLS#: 1657363MLS Logo

    Facts & features

    Interior

    Bedrooms & bathrooms
    • Bedrooms: 3
    • Bathrooms: 3
    • Full bathrooms: 2
    • 1/2 bathrooms: 1
    Primary bedroom
    • Features: Double Vanity, Full Bath, Laundry/Laundry Hook-up, Suite, Walk-In Closet(s)
    • Level: Second
    • Area: 378 Square Feet
    • Dimensions: 27 x 14
    Bedroom 2
    • Features: Closet
    • Level: Second
    • Area: 182 Square Feet
    • Dimensions: 14 x 13
    Bedroom 3
    • Features: Closet
    • Level: Second
    • Area: 182 Square Feet
    • Dimensions: 14 x 13
    Den
    • Features: Built-in Features
    • Level: First
    • Area: 182 Square Feet
    • Dimensions: 14 x 13
    Dining room
    • Features: Formal
    • Level: First
    • Area: 192 Square Feet
    • Dimensions: 16 x 12
    Exercise room
    • Level: Basement
    • Area: 396 Square Feet
    • Dimensions: 33 x 12
    Family room
    • Level: Basement
    • Area: 272 Square Feet
    • Dimensions: 17 x 16
    Kitchen
    • Features: Eat-in Kitchen, Kitchen Island
    • Level: First
    • Area: 240 Square Feet
    • Dimensions: 16 x 15
    Laundry
    • Features: Built-in Features
    • Level: Second
    • Area: 160 Square Feet
    • Dimensions: 16 x 10
    Living room
    • Features: Built-in Features, Heat Stove
    • Level: First
    • Area: 322 Square Feet
    • Dimensions: 23 x 14
    Office
    • Level: Second
    • Area: 153 Square Feet
    • Dimensions: 17 x 9
    Sunroom
    • Features: Three-Season, Cathedral Ceiling(s), Skylight
    • Level: First
    • Area: 204 Square Feet
    • Dimensions: 17 x 12
    Heating
    • Baseboard, Direct Vent Furnace, Hot Water, Radiant, Wood Stove
    Cooling
    • None
    Appliances
    • Included: Dishwasher, Dryer, Gas Range, Refrigerator, Wall Oven, Washer
    • Laundry: Built-Ins
    Features
    • Bathtub, Shower, Storage, Walk-In Closet(s), Primary Bedroom w/Bath
    • Flooring: Wood
    • Windows: Double Pane Windows
    • Basement: Interior Entry,Walk-Out Access,Finished,Full,Unfinished
    • Number of fireplaces: 1
    Interior area
    • Total structure area: 3,870
    • Total interior livable area: 3,870 sqft
    • Finished area above ground: 2,873
    • Finished area below ground: 997

    Property

    Parking
    • Total spaces: 2
    • Parking features: Paved, 5 - 10 Spaces, Carport, Storage
    • Attached garage spaces: 2
    • Has carport: Yes
    Features
    • Levels: Multi/Split
    • Patio & porch: Deck, Glassed-in Porch, Patio
    • Has view: Yes
    • View description: Scenic, Trees/Woods
    Lot
    • Size: 2.51 Acres
    • Features: Near Golf Course, Near Shopping, Near Town, Neighborhood, Rural, Suburban, Cul-De-Sac, Level, Open Lot, Landscaped, Wooded
    Details
    • Additional structures: Shed(s)
    • Parcel number: FPRTM26B2L7U0
    • Zoning: interior
    • Other equipment: Cable, Central Vacuum

    Construction

    Type & style
    • Home type: SingleFamily
    • Architectural style: Colonial
    • Property subtype: Single Family Residence
    Materials
    • Wood Frame, Clapboard, Wood Siding
    • Foundation: Poured Concrete
    • Roof: Composition,Shingle
    Condition
    • Year built: 1991

    Utilities & green energy

    • Electric: Circuit Breakers
    • Sewer: Private Sewer, Septic Design Available, Septic Tank
    • Water: Private, Well
    Green energy
    • Energy efficient items: Water Heater, Thermostat

    Community & HOA

    Community
    • Security: Air Radon Mitigation System
    • Subdivision: Harvey Brook
    Location
    • Region: Freeport

    Financial & listing details

    • Price per square foot: $236/sqft
    • Tax assessed value: $656,000
    • Annual tax amount: $9,238
    • Date on market: 4/13/2026
    • Road surface type: Paved

    Price history

    DateEventPrice
    6/5/2026Sold$912,500+2.6%$236/sqft
    Source: Maine Listings #1657363 Report a problem
    5/22/2026Pending sale$889,000$230/sqft
    Source: Engel & Volkers #1657363 Report a problem
    5/21/2026Listed for sale$889,000$230/sqft
    Source: Engel & Volkers #1657363 Report a problem
    4/21/2026Pending sale$889,000$230/sqft
    Source: Maine Listings #1657363 Report a problem
    4/13/2026Listed for sale$889,000+3.5%$230/sqft
    Source: Maine Listings #1657363 Report a problem
    11/12/2025Listing removed$859,000$222/sqft
    Source: Engel & Volkers #1627388 Report a problem
    9/2/2025Price change$859,000-1.2%$222/sqft
    Source: Maine Listings #1627388 Report a problem
    8/14/2025Listed for sale$869,000$225/sqft
    Source: Maine Listings #1627388 Report a problem
    7/20/2025Contingent$869,000$225/sqft
    Source: Maine Listings #1627388 Report a problem
    6/19/2025Listed for sale$869,000$225/sqft
    Source: Maine Listings #1627388 Report a problem

    Public tax history

    YearProperty taxesTax assessment
    2024$8,758 +10.1%$656,000 +13.4%
    2023$7,954 +4.4%$578,500 +3.6%
    2022$7,619 +2.2%$558,200 0%
    2020$7,453 +7.8%$558,300 +15.1%
    2019$6,912 +1.3%$484,900 +7%
    2018$6,821 +4.7%$453,200 +4%
    2017$6,515 +4%$435,800 +9.9%
    2016$6,265 +1%$396,500 +7.4%
    2015$6,204 $369,300
    Find assessor info on the county website

    Neighborhood: 04032

    Nearby schools

    GreatSchools rating
    Get pre-qualified for a loan
    At Zillow Home Loans, we can pre-qualify you in as little as 5 minutes with no impact to your credit score.

    An equal housing lender. NMLS #10287.

    Sell for more on Zillow
    Get a Zillow Showcase℠ listing at no additional cost and you could sell for .
    $862,500
    2% more
    +$17,250
    With Zillow Showcase(estimated)
    $879,750