Skip main navigation
Under contract
  • $1,350,000

    15 Harvey Dr, Summit City, NJ 07901

    5beds
    --sqft
    : 
    Loading
    Get pre-qualified
    Single Family Residence
    Built in 1951
    10,018 Square Feet Lot
    $-- Zestimate®
    $--/sqft
    $-- HOA

    What's special

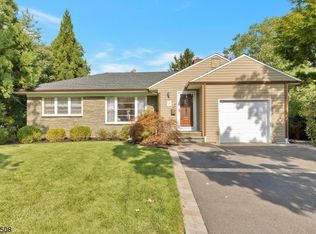
    Welcome to 15 Harvey Drive, surrounded by a blend of classic homes and newer construction, this exceptional neighborhood is sought after for its location and generously sized yards. The sun-filled living room features a wood-burning fireplace framed by custom built-ins, creating a warm and inviting gathering space. This versatile first floor is great for working from home, or entertaining with ease. A first-floor bedroom is conveniently located near a full bath, while the formal dining room can easily serve as a sixth bedroom or private office.The spacious eat-in kitchen offers abundant storage, including a walk-in pantry, and flows seamlessly into the comfortable den. Here, an electric fireplace adds ambiance and the glass doors overlook the deck and pool area, providing the perfect setting for everyday living and entertainment.Upstairs, the luxurious primary suite boasts soaring ceilings, two walk-in closets, dressing area and a spa-inspired bath. Three additional bedrooms and a full bath provide ample accommodation, while a conveniently located laundry room enhances functionality.The finished lower level is truly a standout feature. Enjoy movie nights and game day celebrations in the media room and host friends in the tucked-away tavern! A full bath on this level adds convenience and flexibility for guests. With exceptional living space and outstanding entertainment areas both inside and out, Experience this Summit favorite for yourself. WALK OR 3 MIN DRIVE TO NJT.
    32 days
    |
    3,968
    |
    168
    |

    Likely to sell faster than

    Zillow last checked:

    Listing updated:

    Listed by:

    Erica Ferris 908-656-5247,

    Bridgeway Real Estate Services

    Source: GSMLS,MLS#: 4033794MLS Logo

      Facts & features

      Interior

      Bedrooms & bathrooms
      • Bedrooms: 5
      • Bathrooms: 4
      • Full bathrooms: 4
      Primary bedroom
      • Description: Dressing Room, Full Bath, Walk-In Closet
      Bedroom 1
      • Level: Second
      • Area: 357
      • Dimensions: 17 x 21
      Bedroom 2
      • Level: First
      • Area: 132
      • Dimensions: 11 x 12
      Bedroom 3
      • Level: Second
      • Area: 216
      • Dimensions: 12 x 18
      Bedroom 4
      • Level: Second
      • Area: 130
      • Dimensions: 10 x 13
      Primary bathroom
      • Features: Stall Shower
      Dining room
      • Features: Formal Dining Room
      • Level: First
      • Area: 252
      • Dimensions: 14 x 18
      Family room
      • Level: Basement
      • Area: 475
      • Dimensions: 19 x 25
      Kitchen
      • Features: Breakfast Bar, Eat-in Kitchen, Pantry, Separate Dining Area
      • Level: First
      • Area: 264
      • Dimensions: 22 x 12
      Living room
      • Level: First
      • Area: 350
      • Dimensions: 25 x 14
      Basement
      • Features: BathOthr, FamilyRm, GameRoom, Utility
      Heating
      • 2 Units, Forced Air, Natural Gas
      Cooling
      • 2 Units, Central Air
      Appliances
      • Included: Carbon Monoxide Detector, Dishwasher, Dryer, Microwave, Range/Oven-Gas, Refrigerator, Washer, Wine Refrigerator, Gas Water Heater
      • Laundry: Laundry Room, Level 2
      Features
      • Bedroom, Bathroom, Den
      • Flooring: Carpet, Wood
      • Windows: Shades
      • Basement: Yes,Finished,Full
      • Number of fireplaces: 1
      • Fireplace features: Living Room, Wood Burning
      Video & virtual tour

      Property

      Parking
      • Total spaces: 1
      • Parking features: 2 Car Width, Attached Garage
      • Attached garage spaces: 1
      Features
      • Patio & porch: Deck
      • Has private pool: Yes
      • Pool features: Above Ground
      • Has spa: Yes
      • Spa features: Bath
      Lot
      • Size: 10,018 Square Feet
      • Dimensions: 67 x 153
      Details
      • Additional structures: Storage Shed
      • Parcel number: 2918006050000000210000
      • Zoning description: R

      Construction

      Type & style
      • Home type: SingleFamily
      • Architectural style: Colonial
      • Property subtype: Single Family Residence
      Materials
      • Vinyl Siding
      • Roof: Composition Shingle
      Condition
      • Year built: 1951

      Utilities & green energy

      • Gas: Gas-Natural
      • Sewer: Public Sewer
      • Water: Public
      • Utilities for property: Natural Gas Connected, Garbage Included

      Community & HOA

      Community
      • Security: Carbon Monoxide Detector
      Location
      • Region: Summit

      Financial & listing details

      • Tax assessed value: $270,200
      • Annual tax amount: $12,080
      • Date on market: 6/17/2026
      • Ownership type: Fee Simple

        Estimated market value

        Not available

        Estimated sales range

        Not available

        $7,757/mo

        Price history

        DateEventPrice
        6/30/2026Pending sale$1,350,000
        Source: GSMLS #4033794 Report a problem
        6/17/2026Listed for sale$1,350,000+500%
        Source: GSMLS #4033794 Report a problem
        12/21/1995Sold$225,000
        Source: Public Record Report a problem

        Public tax history

        YearProperty taxesTax assessment
        2025$11,770 $270,200
        2024$11,770 +0.7%$270,200
        2023$11,692 +1%$270,200
        2022$11,573 -0.8%$270,200
        2021$11,665 -1.1%$270,200
        2020$11,794 +0.6%$270,200
        2019$11,719 -0.6%$270,200
        2018$11,794 +1.5%$270,200
        2017$11,621 +2%$270,200
        2016$11,394 +2.7%$270,200
        2015$11,100 +1.1%$270,200
        2014$10,976 +2.4%$270,200
        2013$10,719 +3.6%$270,200
        2012$10,346 +2.4%$270,200
        2011$10,103 +4.2%$270,200
        2010$9,697 +4.5%$270,200
        2009$9,281 $270,200
        2008-- $270,200
        2007$8,933 $270,200
        2006-- $270,200
        2005-- $270,200
        2004-- $270,200 +7.1%
        2003-- $252,200
        2002-- $252,200 +8.6%
        2001-- $232,200
        Find assessor info on the county website

        Monthly payment

        Est. payment

        Payment breakdown

        Explore the cost of this home by adjusting the details. Changes won't be saved.
        All calculations are estimates and provided by Zillow, Inc. for informational purposes only. Actual amounts may vary.
        HOA fees may include property taxes on listings classified as Co-Ops. Contact the listing agent and/or owner for fee details.
        Mortgage interest rates are dependent on a number of factors, including credit score, down payment, and repayment length. Interest rate data provided by Zillow Group Marketplace, Inc. as of 1/1/1970 from various mortgage lenders with which we have lead or other similar arrangements; the Estimated Payment is an average of those rates.
        See how much you could borrow to make a competitive offer.

        Climate risks

        Neighborhood: 07901

        Getting around

        25 / 100
        Car-Dependent
        25 / 100
        Some Transit
        25 / 100
        Somewhat Bikeable

        Nearby schools

        GreatSchools rating
        Schools provided by the listing agent
        • Elementary: Washington
        • Middle: Summit Ms
        • High: Summit Hs

        Source: GSMLS. This data may not be complete. We recommend contacting the local school district to confirm school assignments for this home.

        A local agent can set up tours, give advice and negotiate with sellers.

        Browse local experts

        Similar homes