Skip main navigation
Off market
  • $644,900

    15 Hastings Ct, Marlton, NJ 08053

    4beds
    3baths
    2,236sqft
    SingleFamily
    Built in 1991
    10,454 Square Feet Lot
    $644,900 Zestimate®
    $288/sqft
    $3,755 Estimated rent

    Home value

    $644,900

    $613,000 - $677,000

    $3,755/mo

    Zestimate® history
    Loading
    Loading...

    Owner options

    List your home for rent

    $3,755/mo

    Rent Zestimate®

    Find your next renter with Zillow Rental Manager. Plus, with online applications, you can quickly screen prospective tenants – for free.

    Learn more

    $3,755/mo

    Rent Zestimate®

    Refinance and save

    $4,553/mo

    Est. payment

    Refinancing to a lower rate could help reduce your monthly payments and save thousands over the life of the loan.

    See today's rates

    $4,553/mo

    Est. payment

    Explore your selling options

    Work with a Zillow partner agent

    Leverage their expertise and Zillow's premium Showcase listings to get your home seen by more buyers.

    Get started

    List with your own agent

    Get your home in front of millions of buyers by listing it on Zillow.

    Learn how to do it

    Sell it yourself

    Take full control of how buyers see your home on Zillow by listing For Sale by Owner (FSBO).

    List your home

    What's special

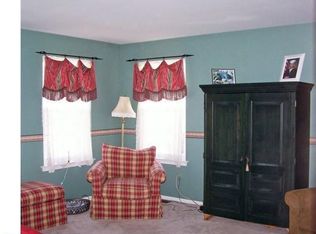
    Westbury Chase is a single family home community located in the heart of Marlton, New Jersey. Tucked away in a quiet and neighborly Cul-De-Sac is this fabulous 4 bedroom 2 full bathroom and half bathroom home. It is also in the Evesham Township School District and within walking distance to parks, WAWA, Bakeries and more. You will love this floor plan with 8' ceilings featuring a spacious family room with a custom (Wood-Burning) fireplace. Wait until you see the luxurious owner's suite with Cathedral Ceilings and ample sized walk-in closet and private bath featuring a double sink with a glass walk-in shower and separated tub. Sparkling wood flooring through the foyer and hallway into the family room. Formal dining room has a large bay window that brings in lots of sunlight! Kitchen features top performing appliances including Brand New Samsung refrigerator, gas range Double oven GECafe, Bosch dishwasher and under-cabinet microwave. In the backyard you will find two large sheds! The shed closer to the home offers electric, lighting, and electric heating. Both Sheds will be sold AS IS. The unfinished full basement floors and walls have been freshly painted. The main living space has been freshly painted with Benjamin Moore paint. With a spacious floor plan and comfortable front porch for rocking, this contemporary home ties in all of the essentials you need for a functional and elegant living space. Come out today to tour this fabulous home and then enjoy all the amenities that Marlton has to offer from AMC Marlton Theater to visiting Randolph's Bakery and enjoying a delicious treat. 2021-01-16

    This property is off market, which means it's not currently listed for sale or rent on Zillow. This may be different from what's available on other websites or public sources.

    Facts & features

    Interior

    Bedrooms & bathrooms
    • Bedrooms: 4
    • Bathrooms: 3
    Heating
    • Gas
    Cooling
    • Central
    Appliances
    • Included: Dishwasher, Garbage disposal, Microwave, Range / Oven
    Features
    • Ceiling Fan(s), Recessed Lighting, Walk-In Closet(s), Dining Area, Eat-in Kitchen, Attic, Formal/Separate Dining Room, Family Room Off Kitchen, Curved Staircase
    Interior area
    • Total interior livable area: 2,236 sqft
    • Finished area below ground: 0

    Property

    Parking
    • Total spaces: 1
    • Parking features: Garage - Attached
    Lot
    • Size: 10,454 Square Feet
    Details
    • Parcel number: 130000800000100039
    • Special conditions: Standard

    Construction

    Type & style
    • Home type: SingleFamily
    • Architectural style: Contemporary
    Condition
    • Year built: 1991

    Community & HOA

    Location
    • Region: Marlton
    • Municipality: EVESHAM TWP

    Financial & listing details

    • Price per square foot: $288/sqft
    • Tax assessed value: $338,000
    • Annual tax amount: $11,543

    Price history

    DateEventPrice
    3/24/2021Sold$430,000+2.4%$192/sqft
    Source: Public Record Report a problem
    1/12/2021Pending sale$419,900$188/sqft
    Source: BHHS Fox & Roach-Haddonfield #NJBL388610 Report a problem
    1/6/2021Listed for sale$419,900+16.6%$188/sqft
    Source: Bright MLS #NJBL388610 Report a problem
    8/5/2005Sold$360,000$161/sqft
    Source: Public Record Report a problem

    Public tax history

    YearProperty taxesTax assessment
    2025$11,543 +6.3%$338,000
    2024$10,860 $338,000
    2023-- $338,000 +2.6%
    2022$10,373 +5.1%$329,400
    2021$9,872 +2.1%$329,400
    2020$9,665 +1.4%$329,400
    2019$9,530 +1.2%$329,400
    2018$9,418 +2.5%$329,400
    2017$9,187 +1.8%$329,400
    2016$9,026 +2.9%$329,400
    2015$8,769 +1.4%$329,400
    2014$8,647 +0.4%$329,400
    2013$8,614 $329,400 +84.6%
    2003-- $178,400
    Find assessor info on the county website

    Neighborhood: Marlton

    Nearby schools

    GreatSchools rating
    Schools provided by the listing agent
    • Middle: FRANCES DEMASI
    • High: CHEROKEE H.S.
    • District: EVESHAM TOWNSHIP

    Source: The MLS. This data may not be complete. We recommend contacting the local school district to confirm school assignments for this home.

    Get a cash offer in 3 minutes
    Find out how much your home could sell for in as little as 3 minutes with a no-obligation cash offer.
    Estimated market value
    $644,900
    Get a cash offer in 3 minutes
    Find out how much your home could sell for in as little as 3 minutes with a no-obligation cash offer.
    Estimated market value
    $644,900