The sellers are kindly requesting that all offers be submitted by Thursday, April 23rd at 12:00 noon. Welcome to 15 Hawk Drive—A stunningly remodeled, move-in ready home that seamlessly integrates indoor and outdoor spaces and sets the stage for WOW! With 4-bedrooms, 3½-baths, 2 fireplaces, a brand new kitchen, a fully finished basement, a stunning solarium, beautifully landscaped outdoor spaces including an inground pool, and upgrades galore, this exceptional home set on a private 0.65-acre lot in the highly sought-after Sunrise development of Princeton Junction offers the perfect blend of modern updates, open-concept design, and resort-style outdoor living. An elegant foyer opens to a dramatic, light-filled formal living room with soaring vaulted ceilings, a fireplace, and a striking wall of sliding glass doors that invite the outdoors in. The adjoining formal dining room provides an ideal setting for entertaining. At the heart of the home is the brand-new (2026) gourmet eat-in kitchen, beautifully appointed with shaker-style cabinetry, quartz countertops, a large center island, and stainless steel appliances—perfect for both everyday living and hosting. The kitchen flows seamlessly into a spacious family room featuring vaulted ceilings, a second fireplace, and a wall of windows overlooking the private backyard. Both the kitchen and family room offer direct access to the stunning, reimagined solarium with Onyx marble floors—a bright, versatile space that opens to the outdoor entertaining area. The main level is completed by a stylishly updated powder room and access to the attached two-car garage. Refinished hardwood floors, fresh paint, and new carpeting enhance the home’s crisp, move-in-ready appeal. Upstairs, the primary suite serves as a private retreat with vaulted ceilings, a walk-in closet, and an updated en-suite bathroom featuring a Jacuzzi soaking tub. Three additional generously sized bedrooms, a remodeled main bathroom (2016), and a convenient second-floor laundry room complete the upper level. The fully finished basement expands the living space with large multi-use spaces, a full bathroom and a custom wet bar—ideal for recreation, entertaining, or extended guest stays. Step outside to your private backyard oasis. The fully fenced yard is beautifully landscaped with ornamental trees and shrubs and features a new deck (2026), an in-ground swimming pool with patio surround, and ample space for relaxation and gatherings. Major upgrades include a new gourmet kitchen (2026), Lennox two-zone HVAC (2021), new roof and gutters (2021), new driveway (2026), solar panels (2018), A.O. Smith water heater (2023), new pool liner and cover (2023), fully refinished hardwood floors, new carpeting, and fresh paint throughout. Located within the highly rated West Windsor-Plainsboro School District and just 0.85 miles to the Princeton Junction train station, this home offers exceptional convenience for NYC commuters, along with easy access to major highways, shopping, dining, and entertainment. Don’t miss the opportunity to own this truly exceptional home.
Sold for $1,372,000
$1,372,000
15 Hawk Dr, West Windsor, NJ 08550
4beds
3,331sqft
Single Family Residence
Built in 1986
0.65 Acres Lot
$1,382,300 Zestimate®
$412/sqft
$6,069 Estimated rent
Home value
$1,382,300
$1.24M - $1.53M
$6,069/mo
Zestimate® history
Owner options
List your home for rent
$6,069/mo
Rent Zestimate®
Find your next renter with Zillow Rental Manager. Plus, with online applications, you can quickly screen prospective tenants – for free.
$6,069/mo
Rent Zestimate®
Refinance and save
$8,133/mo
Est. payment
Refinancing to a lower rate could help reduce your monthly payments and save thousands over the life of the loan.
$8,133/mo
Est. payment
Explore your selling options
Work with a Zillow partner agent
Leverage their expertise and Zillow's premium Showcase listings to get your home seen by more buyers.
Get startedList with your own agent
Get your home in front of millions of buyers by listing it on Zillow.
Learn how to do itSell it yourself
Take full control of how buyers see your home on Zillow by listing For Sale by Owner (FSBO).
List your homeWhat's special
Inground poolSecond fireplaceBrand new kitchenPrivate backyard oasisVaulted ceilingsFully finished basementSoaring vaulted ceilings
Zillow last checked:
Listing updated:
Listed by:
Harveen Bhatla 609-273-4408,
Keller Williams Premier,
Listing Team: The Bhatla-Usab Group
Bought with:
Margot Wilkinson, 2334859
Callaway Henderson Sotheby's Int'l-Princeton
Source: Bright MLS,MLS#: NJME2075530
Facts & features
Interior
Bedrooms & bathrooms
- Bedrooms: 4
- Bathrooms: 4
- Full bathrooms: 3
- 1/2 bathrooms: 1
- Main level bathrooms: 1
Rooms
- Room types: Living Room, Dining Room, Primary Bedroom, Bedroom 2, Bedroom 3, Bedroom 4, Kitchen, Family Room, Foyer, Sun/Florida Room, Recreation Room, Primary Bathroom, Full Bath, Half Bath
Primary bedroom
- Level: Upper
- Area: 272 Square Feet
- Dimensions: 16 X 17
Bedroom 2
- Level: Upper
- Area: 192 Square Feet
- Dimensions: 12 X 16
Bedroom 3
- Level: Upper
- Area: 192 Square Feet
- Dimensions: 12 X 16
Bedroom 4
- Level: Upper
- Area: 176 Square Feet
- Dimensions: 11 X 16
Primary bathroom
- Level: Upper
- Area: 150 Square Feet
- Dimensions: 10 X 15
Dining room
- Level: Main
- Area: 143 Square Feet
- Dimensions: 11 X 13
Family room
- Features: Fireplace - Other
- Level: Main
- Area: 384 Square Feet
- Dimensions: 16 X 24
Foyer
- Level: Main
- Area: 247 Square Feet
- Dimensions: 19 X 13
Other
- Level: Lower
- Area: 45 Square Feet
- Dimensions: 5 X 9
Other
- Level: Upper
- Area: 91 Square Feet
- Dimensions: 7 X 13
Half bath
- Level: Main
- Area: 42 Square Feet
- Dimensions: 7 X 6
Kitchen
- Features: Kitchen - Gas Cooking, Kitchen Island, Double Sink
- Level: Main
- Area: 336 Square Feet
- Dimensions: 16 X 21
Kitchen
- Level: Lower
- Area: 196 Square Feet
- Dimensions: 14 X 14
Living room
- Features: Fireplace - Other
- Level: Main
- Area: 460 Square Feet
- Dimensions: 20 X 23
Recreation room
- Level: Lower
- Area: 864 Square Feet
- Dimensions: 24 X 36
Other
- Level: Main
- Area: 338 Square Feet
- Dimensions: 13 X 26
Heating
- Zoned, Natural Gas
Cooling
- Central Air, Electric
Appliances
- Included: Cooktop, Dishwasher, Oven, Double Oven, Range Hood, Refrigerator, Stainless Steel Appliance(s), Washer, Dryer, Gas Water Heater
- Laundry: Upper Level
Features
- Primary Bath(s), Kitchen Island, Ceiling Fan(s), Attic/House Fan, Central Vacuum, 2nd Kitchen, Eat-in Kitchen, Curved Staircase, Recessed Lighting, Bathroom - Tub Shower, Upgraded Countertops, Walk-In Closet(s), Formal/Separate Dining Room, Cathedral Ceiling(s)
- Flooring: Wood, Tile/Brick, Carpet
- Doors: Double Entry, Sliding Glass
- Windows: Double Pane Windows, Energy Efficient, Skylight(s)
- Basement: Full,Finished
- Number of fireplaces: 2
Interior area
- Total structure area: 3,331
- Total interior livable area: 3,331 sqft
- Finished area above ground: 3,331
- Finished area below ground: 0
Property
Parking
- Total spaces: 8
- Parking features: Garage Door Opener, Asphalt, On Street, Driveway, Attached
- Attached garage spaces: 2
- Uncovered spaces: 6
Accessibility
- Accessibility features: None
Features
- Levels: Two
- Stories: 2
- Patio & porch: Deck
- Exterior features: Sidewalks, Street Lights, Lighting
- Has private pool: Yes
- Pool features: In Ground, Private
- Has spa: Yes
- Spa features: Bath
- Fencing: Wood
Lot
- Size: 0.65 Acres
- Features: Level, Front Yard, Rear Yard, SideYard(s)
Details
- Additional structures: Above Grade, Below Grade
- Parcel number: 1300016 0400018
- Zoning: R20
- Special conditions: Standard
- Other equipment: Intercom
Construction
Type & style
- Home type: SingleFamily
- Architectural style: Contemporary
- Property subtype: Single Family Residence
Materials
- Wood Siding
- Foundation: Block
- Roof: Pitched,Shingle
Condition
- Excellent
- New construction: No
- Year built: 1986
Details
- Builder model: RIVIERA
Utilities & green energy
- Sewer: Public Sewer
- Water: Public
- Utilities for property: Cable Connected
Green energy
- Energy generation: PV Solar Array(s) Owned
Community & HOA
Community
- Subdivision: Sunrise
HOA
- Has HOA: No
Location
- Region: West Windsor
- Municipality: WEST WINDSOR TWP
Financial & listing details
- Price per square foot: $412/sqft
- Tax assessed value: $689,800
- Annual tax amount: $21,811
- Date on market: 4/17/2026
- Listing agreement: Exclusive Right To Sell
- Listing terms: Conventional,Cash
- Inclusions: Fireplaces Have Not Been Inspected And Are Offered “as Is”.
- Ownership: Fee Simple
Price history
| Date | Event | Price |
|---|---|---|
| 6/8/2026 | Sold | $1,372,000+1.6%$412/sqft |
Source:  Bright MLS #NJME2075530 Report a problem Bright MLS #NJME2075530 Report a problem | ||
| 5/4/2026 | Pending sale | $1,350,000$405/sqft |
Source: Bright MLS #NJME2075530 Report a problem | ||
| 4/24/2026 | Contingent | $1,350,000$405/sqft |
Source: Bright MLS #NJME2075530 Report a problem | ||
| 4/17/2026 | Listed for sale | $1,350,000+114.6%$405/sqft |
Source: Bright MLS #NJME2075530 Report a problem | ||
| 9/24/2004 | Sold | $629,000+139.6%$189/sqft |
Source: Public Record Report a problem | ||
| 11/4/1993 | Sold | $262,500$79/sqft |
Source: Public Record Report a problem | ||
Public tax history
| Year | Property taxes | Tax assessment |
|---|---|---|
| 2026 | $21,811 +3.2% | $689,800 |
| 2025 | $21,142 | $689,800 |
| 2024 | $21,142 +11.6% | $689,800 |
| 2023 | $18,942 -3.9% | $689,800 -10.1% |
| 2022 | $19,701 +1.9% | $767,400 |
| 2021 | $19,342 +1.2% | $767,400 +11.2% |
| 2020 | $19,121 +0.9% | $689,800 -10.1% |
| 2019 | $18,942 +2.1% | $767,400 +11.2% |
| 2018 | $18,549 +2.2% | $689,800 |
| 2017 | $18,149 +2.4% | $689,800 |
| 2016 | $17,728 +1.2% | $689,800 |
| 2015 | $17,521 +2.1% | $689,800 |
| 2014 | $17,155 -0.1% | $689,800 -1.1% |
| 2013 | $17,166 | $697,500 +94.1% |
| 2002 | -- | $359,400 |
| 2001 | -- | $359,400 |
Find assessor info on the county website
Neighborhood: Princeton Junction
Nearby homes
- $1,159,9005 bd3 ba3.4k sqft14 Hawk Dr, West Windsor, NJ 08550Off Market
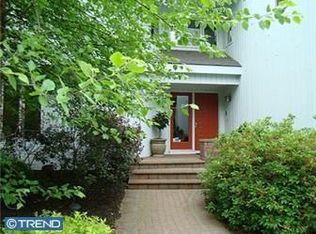
- $1,188,4005 bd4 ba3.2k sqft30 Hereford Dr, West Windsor, NJ 08550Off Market

- $1,163,500-- bd-- ba3.6k sqft16 Hawk Dr, Princeton Junction, NJ 08550Off Market
- $1,073,7005 bd3 ba3k sqft12 Hawk Dr, Princeton Jct, NJ 08550Off Market
- $1,045,9005 bd3 ba3.2k sqft7 Hawk Dr, Princeton Junction, NJ 08550Off Market
- $1,280,8004 bd3 ba3.4k sqft28 Hereford Dr, Princeton Junction, NJ 08550Off Market
- $1,125,9004 bd3 ba4.6k sqft39 Hereford Dr, West Windsor, NJ 08550Off Market
- $1,126,900-- bd-- ba2.6k sqft10 Hawk Dr, Princeton Junction, NJ 08550Off Market
Nearby schools
GreatSchools rating
- 9/10Maurice Hawk Elementary SchoolGrades: PK-3Distance: 0.2 mi
- 8/10Thomas R Grover Middle SchoolGrades: 6-8Distance: 2.7 mi
- 8/10West Windsor-Plains High School SouthGrades: 9-12Distance: 0.4 mi
Schools provided by the listing agent
- Elementary: Maurice Hawk
- Middle: Thomas R. Grover M.s.
- High: High School South
- District: West Windsor-plainsboro Regional
Source: Bright MLS. This data may not be complete. We recommend contacting the local school district to confirm school assignments for this home.
Get a cash offer in 3 minutes
Find out how much your home could sell for in as little as 3 minutes with a no-obligation cash offer.
Estimated market value
$1,382,300
Get a cash offer in 3 minutes
Find out how much your home could sell for in as little as 3 minutes with a no-obligation cash offer.
Estimated market value
$1,382,300
Nearby cities
Nearby neighborhoods
Nearby zip codes
Other West Windsor Township Topics
- Apartments for Rent in 08550
- Houses for Sale in 08550
- Houses for Rent in 08550
- 08550 Real Estate
- West Windsor Township Condos
- Houses for Sale in West Windsor Township
- Newest Listings in West Windsor Township
- West Windsor Township Home Values
- West Windsor Township Real Estate Agents
- West Windsor Township Refinance
- West Windsor Township Mortgage Rates
