Skip main navigation
Off market
  • $842,500

    15 Hawkstone Way, Pittsford, NY 14534

    3beds
    2,191sqft
    SingleFamily
    Built in 2014
    0.36 Acres Lot
    $842,500 Zestimate®
    $385/sqft
    $3,660 Estimated rent

    Home value

    $842,500

    $792,000 - $901,000

    $3,660/mo

    Zestimate® history
    Loading
    Loading...

    Owner options

    List your home for rent

    $3,660/mo

    Rent Zestimate®

    Find your next renter with Zillow Rental Manager. Plus, with online applications, you can quickly screen prospective tenants – for free.

    Learn more

    $3,660/mo

    Rent Zestimate®

    Refinance and save

    $6,269/mo

    Est. payment

    Refinancing to a lower rate could help reduce your monthly payments and save thousands over the life of the loan.

    See today's rates

    $6,269/mo

    Est. payment

    Explore your selling options

    Work with a Zillow partner agent

    Leverage their expertise and Zillow's premium Showcase listings to get your home seen by more buyers.

    Get started

    List with your own agent

    Get your home in front of millions of buyers by listing it on Zillow.

    Learn how to do it

    Sell it yourself

    Take full control of how buyers see your home on Zillow by listing For Sale by Owner (FSBO).

    List your home

    What's special

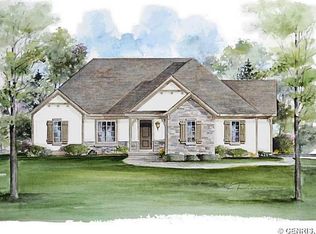
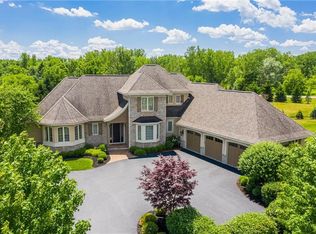
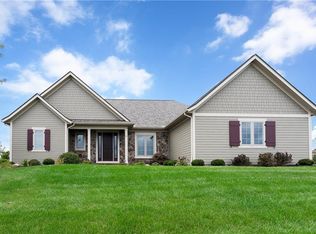
    Comfortable, quiet and elegant describe this exquisite home by Ketmar Development. This ranch style home combines unparalleled quality in construction and finish with a simple but sweet layout. From the exterior of the home one notices the maintenance free stucco exterior accented with a warm cultured stone. The kitchen boasts Professional Frigidaire appliances with a smudge-proof stainless steel finish, Sharp microwave drawer, and beverage center. Extensive shaker style cabinetry with accents of frosted glass give the kitchen a touch of a modern feel. The gorgeous 11 foot tray ceiling combine the great room and dining room into one open space to easily accommodate larger gatherings as needed. The french door from the dining area opens to an outdoor patio on your 1/3 acre lot and 11 acres of green space complete with a mile-long walking trail and three ponds with fountains. Each homeowner in the community has the option of maintenance free living, you choose from the menu of services available to you. Each bathroom is finished with a solid wood, dovetail, soft close cabinetry by Talora and topped with either a subtle granite or Caesarstone quartz. The master suite is home to a large room with tranquil views of the outdoors, a large walk-in closet, a spacious bathroom with a built-in shower bench and a private "flex" space to serve as an additional closet, pocket office or craft room...you decide! Too much more to share here, so call for a tour today! **Don't miss the 3D VIRTUAL TOUR link below!**

    This property is off market, which means it's not currently listed for sale or rent on Zillow. This may be different from what's available on other websites or public sources.
    Facts & features

    Interior

    Bedrooms & bathrooms
    • Bedrooms: 3
    • Bathrooms: 2
    • Full bathrooms: 2
    Heating
    • Forced air, Other, Gas
    Cooling
    • Central
    Appliances
    • Included: Dishwasher, Garbage disposal, Microwave, Range / Oven, Refrigerator
    Features
    • Flooring: Tile, Carpet, Hardwood
    • Basement: Unfinished
    • Has fireplace: Yes
    Interior area
    • Total interior livable area: 2,191 sqft

    Property

    Parking
    • Total spaces: 2
    • Parking features: Garage - Attached
    Features
    • Exterior features: Stone, Stucco
    Lot
    • Size: 0.36 Acres
    Details
    • Parcel number: 26468917803422

    Construction

    Type & style
    • Home type: SingleFamily
    Materials
    • Wood
    • Roof: Other
    Condition
    • Year built: 2014

    Community & neighborhood

    Location
    • Region: Pittsford

    HOA & financial

    HOA
    • Has HOA: Yes
    • HOA fee: $132 monthly
    • Services included: Common Area Maintenance, Master Insurance, Trash/Garbage Collection, Common Area Taxes And Insurance

    Other

    Other facts
    • Association Fee Includes: Common Area Maintenance, Master Insurance, Trash/Garbage Collection, Common Area Taxes And Insurance
    • HVAC Type: AC-Central, Forced Air
    • Kitchen Dining Description: Breakfast Bar, Living/Dining Combo, Kitchen/Family Room Combo
    • Listing Type: Exclusive Right To Sell
    • Lot Information: Deed Restriction, Green Area, Secondary Road, Neighborhood Street
    • Sewer Description: Sewer Connected
    • Status: A-Active
    • Typeof Sale: Normal
    • Village: Not Applicable
    • Water Resources: Public Connected
    • Year Built Description: Existing
    • Additional Rooms: 1st Floor Bedroom, Laundry-1st Floor, Foyer/Entry Hall, Great Room, Master Bedroom Bath, 1st Floor Master Bedroom, Den/Study, Possible Additional Bedroom, 1st Floor Master Suite
    • Parking Description: 2 Assigned Spaces
    • Lot Shape: Rectangular
    • HOA Amenities: Other - See Remarks
    • Accessibility: Entry Level Bedroom, No Step Laundry, Adaptable Home - some
    • Regional Board Code: Rochester
    • Attic Description: Partial, Unfinished
    • Area NYSWIS Code: Pittsford-264689
    • Type: Patio Home Attached

    Price history

    DateEventPrice
    6/6/2017Listing removed$479,000$219/sqft
    Source: Nothnagle - Fairport #R1020030 Report a problem
    5/23/2017Listed for sale$479,000$219/sqft
    Source: Nothnagle - Fairport #R1020030 Report a problem
    5/22/2017Sold$479,000$219/sqft
    Source: NYSAMLSs #R1020030 Report a problem
    5/19/2017Pending sale$479,000$219/sqft
    Source: Nothnagle - Fairport #R1020030 Report a problem
    12/7/2016Listed for sale$479,000-16.7%$219/sqft
    Source: Ketmar Development Corp. #R1013872 Report a problem
    4/9/2015Listing removed$574,900$262/sqft
    Source: Ketmar Development Corp. #R267070 Report a problem
    3/8/2015Listed for sale$574,9000%$262/sqft
    Source: Ketmar Development Corp. #R267070 Report a problem
    8/4/2014Listing removed$575,000$262/sqft
    Source: Ketmar Development Corp. #R250760 Report a problem
    3/25/2014Listed for sale$575,000$262/sqft
    Source: Ketmar Development Corp. #R243884 Report a problem

    Public tax history

    YearProperty taxesTax assessment
    2025-- $479,000
    2024-- $479,000
    2023-- $479,000
    2022-- $479,000
    2021-- $479,000
    2020-- $479,000
    2018-- $479,000
    2017$12,114 $479,000 -10.5%
    2016-- $535,000
    2015-- $535,000 +1043.2%
    2014-- $46,800
    2013-- $46,800
    2012-- $46,800 -9.7%
    2011-- $51,800
    2010-- $51,800
    2009-- $51,800

    Find assessor info on the county website

    Neighborhood: 14534

    Nearby schools

    GreatSchools rating
    Schools provided by the listing agent
    • Elementary: Thornell Road
    • Middle: Barker Road
    • High: Pittsford Mendon
    • District: Pittsford

    Source: The MLS. This data may not be complete. We recommend contacting the local school district to confirm school assignments for this home.

    Sell for more on Zillow
    Get a Zillow Showcase℠ listing at no additional cost and you could sell for .
    $842,500
    2% more
    +$16,850
    With Zillow Showcase(estimated)
    $859,350