Welcome to 15 Hawley Road, a lovingly maintained raised ranch nestled in one of Scituate’s sought-after neighborhoods. This inviting 4-bedroom, 2-full-bath home offers the opportunity to enjoy everything that makes Scituate so special, all while getting into town for under $1 million. Ideally located just moments from Scituate’s beautiful beaches, charming harbor, restaurants, shops, and Wampatuck Elementary School, this home puts the best of coastal living right at your fingertips.The raised-ranch design provides excellent flexibility for everyday living, guests, a home office, or additional living space. Thoughtfully updated, the home features central air, updated siding, trim, gutters, and roof, providing modern comfort and peace of mind for years to come. Outside, the beautiful yard creates a peaceful setting for morning coffee, summer gatherings, gardening, or simply enjoying the fresh coastal air. The location is truly a standout. Spend summer days at the beach, grab dinner or ice cream in Scituate Harbor, take a stroll along the waterfront, or enjoy the many community events and activities that make Scituate such a beloved place to call home. Town sewer and natural gas add two more important conveniences for today’s buyer. Whether you’re looking for your first home in Scituate, a place to put down roots, or an opportunity to become part of this wonderful coastal community, 15 Hawley Road is ready to welcome you. A special opportunity to own in Scituate, close to the beach and harbor, in a neighborhood setting—and at a price point that doesn’t come along often!
Under contract
$839,000
15 Hawley Rd, Scituate, MA 02066
4beds
1,793sqft
Single Family Residence
Built in 1982
10,019 Square Feet Lot
$854,600 Zestimate®
$468/sqft
$-- HOA
What's special
Central airLovingly maintained raised ranchBeautiful yard
- 9 days
- 77
- 2
Likely to sell faster than
Zillow last checked:
Listing updated:
Listed by:
Melissa McNamara Group 781-470-9503,
William Raveis R.E. & Home Services 781-659-6650
Source: MLS PIN,MLS#: 73579045
Facts & features
Interior
Bedrooms & bathrooms
- Bedrooms: 4
- Bathrooms: 2
- Full bathrooms: 2
Primary bedroom
- Features: Closet, Flooring - Wall to Wall Carpet
- Level: Second
- Area: 154
- Dimensions: 14 x 11
Bedroom 2
- Features: Closet, Flooring - Wall to Wall Carpet
- Level: Second
- Area: 118.75
- Dimensions: 9.5 x 12.5
Bedroom 3
- Features: Closet, Flooring - Wall to Wall Carpet
- Level: Second
- Area: 81
- Dimensions: 9 x 9
Bedroom 4
- Features: Closet, Flooring - Wall to Wall Carpet
- Level: Basement
- Area: 266
- Dimensions: 19 x 14
Primary bathroom
- Features: No
Bathroom 1
- Level: Second
- Area: 88
- Dimensions: 8 x 11
Bathroom 2
- Level: Basement
- Area: 117
- Dimensions: 13 x 9
Dining room
- Features: Balcony / Deck, Lighting - Overhead
- Level: Second
- Area: 88
- Dimensions: 8 x 11
Kitchen
- Features: Dining Area, Balcony / Deck, Lighting - Overhead
- Level: Second
- Area: 99
- Dimensions: 9 x 11
Living room
- Features: Flooring - Hardwood, Window(s) - Picture
- Level: Second
- Area: 221
- Dimensions: 17 x 13
Heating
- Natural Gas
Cooling
- Central Air
Appliances
- Included: Gas Water Heater, Water Heater, Range, Dishwasher, Microwave, Washer, Dryer
- Laundry: In Basement
Features
- Bonus Room
- Flooring: Wood, Tile, Carpet
- Doors: Insulated Doors
- Windows: Insulated Windows
- Basement: Full,Partially Finished,Walk-Out Access,Interior Entry,Sump Pump
- Has fireplace: No
Interior area
- Total structure area: 1,793
- Total interior livable area: 1,793 sqft
- Finished area above ground: 976
- Finished area below ground: 817
Video & virtual tour
Property
Parking
- Total spaces: 4
- Parking features: Paved Drive, Off Street, Paved
- Uncovered spaces: 4
Features
- Patio & porch: Deck
- Exterior features: Deck, Rain Gutters, Storage, Outdoor Shower
- Waterfront features: Ocean, 1/10 to 3/10 To Beach, Beach Ownership(Public)
Lot
- Size: 10,019 Square Feet
- Features: Level
Details
- Parcel number: M:0034 B:0021 L:0004A,1166431
- Zoning: Res
Construction
Type & style
- Home type: SingleFamily
- Architectural style: Raised Ranch
- Property subtype: Single Family Residence
Materials
- Frame
- Foundation: Concrete Perimeter
- Roof: Shingle
Condition
- Year built: 1982
Utilities & green energy
- Electric: Circuit Breakers
- Sewer: Public Sewer
- Water: Public
- Utilities for property: for Gas Range
Community & HOA
Community
- Features: Shopping, Park, Walk/Jog Trails, Bike Path, Marina, Public School
HOA
- Has HOA: No
Location
- Region: Scituate
Financial & listing details
- Price per square foot: $468/sqft
- Tax assessed value: $645,500
- Annual tax amount: $6,345
- Date on market: 9/24/2026
- Listing terms: Contract
- Exclusions: Dahlia Garden Is Excluded
Estimated market value
$854,600
$812,000 - $897,000
$3,912/mo
Price history
| Date | Event | Price |
|---|---|---|
| 9/23/2026 | Contingent | $839,000$468/sqft |
Source: MLS PIN #73579045 Report a problem | ||
| 9/17/2026 | Listed for sale | $839,000+521.5%$468/sqft |
Source: MLS PIN #73579045 Report a problem | ||
| 7/27/1994 | Sold | $135,000$75/sqft |
Source: Public Record Report a problem | ||
Public tax history
| Year | Property taxes | Tax assessment |
|---|---|---|
| 2025 | $6,172 +3.2% | $617,800 +7% |
| 2024 | $5,982 +2.7% | $577,400 +10.3% |
| 2023 | $5,827 +5.2% | $523,500 +19.2% |
| 2022 | $5,541 +7.1% | $439,100 +13.1% |
| 2021 | $5,173 +2.5% | $388,100 +3.8% |
| 2020 | $5,046 +1.6% | $373,800 +3.4% |
| 2019 | $4,968 -2.3% | $361,600 -0.8% |
| 2018 | $5,085 +1.9% | $364,500 +3% |
| 2017 | $4,988 +5.9% | $354,000 +6.2% |
| 2016 | $4,711 +11.5% | $333,200 +3.3% |
| 2015 | $4,227 +7.9% | $322,700 +7.5% |
| 2014 | $3,919 +2.6% | $300,300 |
| 2013 | $3,820 +3.1% | $300,300 |
| 2012 | $3,706 +20.6% | $300,300 +10% |
| 2011 | $3,072 +2.7% | $273,100 -3.5% |
| 2010 | $2,990 +3.6% | $283,100 -5% |
| 2009 | $2,886 -7.5% | $298,100 -11.9% |
| 2008 | $3,120 +11% | $338,400 |
| 2007 | $2,812 -3.8% | $338,400 -5.5% |
| 2006 | $2,922 +2.8% | $358,100 +19.4% |
| 2005 | $2,842 +7.7% | $299,800 +13.6% |
| 2004 | $2,640 +6.6% | $264,000 |
| 2003 | $2,476 +2.4% | $264,000 +67.1% |
| 2002 | $2,419 +10.6% | $158,000 |
| 2000 | $2,188 | $158,000 |
Find assessor info on the county website
Monthly payment
Est. payment
Payment breakdown
Explore the cost of this home by adjusting the details. Changes won't be saved.Climate risks
Neighborhood: 02066
Nearby schools
Schools provided by the listing agent
- Elementary: Wampatuck
- Middle: Gates Intermediate
- High: Scituate Hs
Source: MLS PIN. This data may not be complete. We recommend contacting the local school district to confirm school assignments for this home.
Similar homes
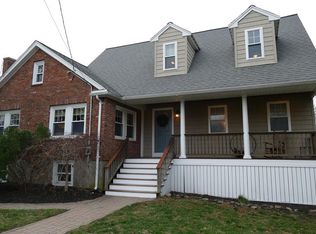
- $850,0003 bd2 ba1.2k sqft51 Edgar Rd, Scituate, MA 02066For Sale
 MLS ID #73570929, Michelle Larnard Group, William Raveis R.E. & Home Services. MLS PIN
 - $995,0003 bd2 ba1.8k sqft30 Irving Rd, Scituate, MA 02066For Sale
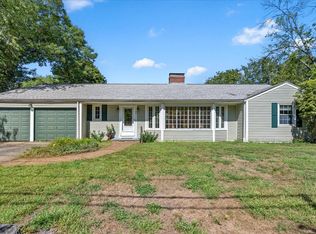 MLS ID #73569036, Jeffrey Serowick, Conway - Scituate. MLS PIN
 - $799,0003 bd3 ba2k sqft15 Rockland St, Hanover, MA 02339For Sale
 MLS ID #73580993, Jeffrey D. Sill, Reliant Real Estate, Inc.. MLS PIN
 - $765,0003 bd2 ba1.7k sqft70 Mount Vernon Rd W, Weymouth, MA 02189For Sale
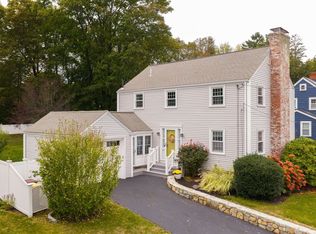 MLS ID #73585707, Karen Costello, William Raveis R.E. & Home Services. MLS PIN
