Beautifully renovated & truly move-in ready, this turnkey 3-bed, 1.5-bath home offers a wonderful opportunity in an established Dover neighborhood just over 1 mi. from downtown. Thoughtfully updated throughout, the home combines timeless finishes with modern conveniences, creating a warm & inviting setting with nothing left to do but unpack & enjoy! At the heart of the home is the stunning eat-in kitchen, fully renovated in 2022 with crisp white cabinetry, a center island, quartz countertops, tile backsplash, & updated appliances. The result is a bright & sophisticated space that is functional & stylish. The 1st floor also features new flooring throughout, & a beautifully renovated 1/2 bath & laundry room. Upstairs, 3 spacious & comfortable bedrooms with generous closet space are complemented by a renovated full bathroom featuring a large dual vanity with lots of storage. The home's thoughtful amenities continue with an oversized one car garage offering direct entry, a full basement providing abundant storage, and a newer composite deck overlooking a level, open backyard perfect for outdoor enjoyment & entertainment. A storage shed adds additional space for gardening & lawn equipment. The owned solar panel system is an added benefit for those seeking an energy-conscious lifestyle. Extensively improved over the years, other updates include a new roof & chimney flue liner for the wood stove, new carpet, 2nd floor bathroom renovation, & interior paint (2019); owned solar & new electrical panel (2020); furnace & composite deck (2021); 1st floor bathroom (2023) & electric hot water heater (2025). Ideally located close to downtown Dover's restaurants, shops, parks, & everyday amenities, this exceptionally well-maintained home is ready to welcome its next owner.
Coming soon 09/24
Listed by: KW Coastal and Lakes & Mountains Realty/Portsmouth • Evan Douglass
$620,000
15 Hawthorne Road, Dover, NH 03820
3beds
1,664sqft
Single Family Residence
Built in 1976
0.3 Acres Lot
$-- Zestimate®
$373/sqft
$-- HOA
What's special
- 3 hours
- 161
- 24
Zillow last checked:
Listing updated:
Listed by:
Evan Douglass,
KW Coastal and Lakes & Mountains Realty/Portsmouth Erin@ProulxRealEstate.com
Source: PrimeMLS,MLS#: 5110760
Facts & features
Interior
Bedrooms & bathrooms
- Bedrooms: 3
- Bathrooms: 2
- Full bathrooms: 1
- 1/2 bathrooms: 1
Heating
- Oil, Wood Stove
Cooling
- None
Appliances
- Included: Dishwasher, Dryer, Microwave, Refrigerator, Washer, Electric Stove
Features
- Dining Area, Kitchen Island, Kitchen/Dining, Natural Light
- Flooring: Carpet, Hardwood, Tile
- Basement: Full,Unfinished,Interior Access,Exterior Entry,Walk-Up Access
Interior area
- Total structure area: 2,496
- Total interior livable area: 1,664 sqft
- Finished area above ground: 1,664
- Finished area below ground: 0
Property
Parking
- Total spaces: 1
- Parking features: Paved, Direct Entry, Driveway, Garage, Off Street, On Site, Parking Spaces 1 - 10
- Garage spaces: 1
- Has uncovered spaces: Yes
Features
- Levels: Two
- Stories: 2
- Exterior features: Deck, Shed
Lot
- Size: 0.3 Acres
- Features: Landscaped, Level, Neighborhood
Details
- Parcel number: DOVRM17139BAL
- Zoning description: R-12
- Special conditions: Standard
Construction
Type & style
- Home type: SingleFamily
- Architectural style: Gambrel
- Property subtype: Single Family Residence
Materials
- Wood Frame, Vinyl Siding
- Foundation: Concrete
- Roof: Architectural Shingle
Condition
- New construction: No
- Year built: 1976
Utilities & green energy
- Electric: 100 Amp Service, Circuit Breakers
- Sewer: Public Sewer
- Utilities for property: Other
Green energy
- Energy generation: Solar
Community & HOA
Location
- Region: Dover
Financial & listing details
- Price per square foot: $373/sqft
- Tax assessed value: $492,000
- Annual tax amount: $9,683
- Date on market: 9/21/2026
- Road surface type: Paved
Estimated market value
Not available
Estimated sales range
Not available
Not available
Price history
| Date | Event | Price |
|---|---|---|
| 8/16/2019 | Sold | $301,000+0.4%$181/sqft |
Source:  PrimeMLS #4763783 Report a problem PrimeMLS #4763783 Report a problem | ||
| 7/10/2019 | Listed for sale | $299,900$180/sqft |
Source: Bean Group / Portsmouth #4763783 Report a problem | ||
Public tax history
| Year | Property taxes | Tax assessment |
|---|---|---|
| 2024 | $8,940 +9% | $492,000 +12.1% |
| 2023 | $8,204 +2.8% | $438,700 +9% |
| 2022 | $7,984 +4.8% | $402,400 +14.6% |
| 2021 | $7,617 +4.6% | $351,000 +19.8% |
| 2020 | $7,284 +1.3% | $293,100 +2.7% |
| 2019 | $7,192 +4.4% | $285,500 +3.3% |
| 2018 | $6,888 +4.5% | $276,400 +8.5% |
| 2017 | $6,592 +3.4% | $254,800 +5.1% |
| 2016 | $6,375 +2.2% | $242,500 +3.5% |
| 2015 | $6,235 +16.2% | $234,300 +9.7% |
| 2011 | $5,366 -0.5% | $213,600 -5.9% |
| 2010 | $5,391 +5% | $227,000 -6.7% |
| 2008 | $5,136 | $243,400 |
Find assessor info on the county website
Monthly payment
Est. payment
Payment breakdown
Explore the cost of this home by adjusting the details. Changes won't be saved.Climate risks
Neighborhood: 03820
Nearby schools
Schools provided by the listing agent
- Elementary: Garrison School
- Middle: Dover Middle School
- High: Dover High School
- District: Dover School District SAU #11
Source: PrimeMLS. This data may not be complete. We recommend contacting the local school district to confirm school assignments for this home.
Similar homes
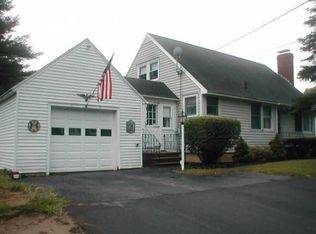
- $649,9003 bd3 ba2k sqft10 Pearson Drive, Dover, NH 03820Active
 MLS ID #5110555, Cubbi ( Lirette. PrimeMLS
 - $600,0003 bd3 ba2k sqft6 Cote Drive, Dover, NH 03820Active
 MLS ID #5110011, Fine Homes Group International. PrimeMLS
 - $499,0003 bd2 ba1.2k sqft5 Alder Lane, Dover, NH 03820Active
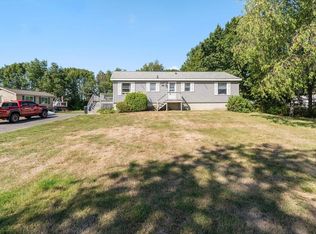 MLS ID #5110064, Michael Whitney. PrimeMLS
 - $614,9004 bd2 ba1.4k sqft37 Glenwood Avenue, Dover, NH 03820Active
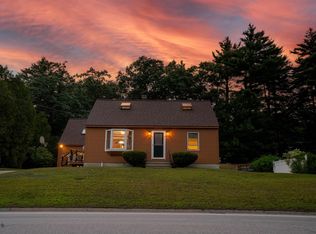 MLS ID #5105180, Christina Donlon. PrimeMLS
 - $639,9005 bd2 ba1.9k sqft71 Bradstreet Lane, Eliot, ME 03903Active
 MLS ID #1680703, Keller Williams Coastal and Lakes & Mountains Realty. Maine Listings
