Skip main navigation
Sold for $446,000
  • $446,000

    15 Heath Court, Cheshire, CT 06410

    3beds
    1,950sqft
    Single Family Residence
    Built in 1963
    0.49 Acres Lot
    $512,300 Zestimate®
    $229/sqft
    $3,310 Estimated rent

    Home value

    $512,300

    $487,000 - $538,000

    $3,310/mo

    Zestimate® history
    Loading
    Loading...

    Owner options

    List your home for rent

    $3,310/mo

    Rent Zestimate®

    Find your next renter with Zillow Rental Manager. Plus, with online applications, you can quickly screen prospective tenants – for free.

    Learn more

    $3,310/mo

    Rent Zestimate®

    Refinance and save

    $3,189/mo

    Est. payment

    Refinancing to a lower rate could help reduce your monthly payments and save thousands over the life of the loan.

    See today's rates

    $3,189/mo

    Est. payment

    Explore your selling options

    Work with a Zillow partner agent

    Leverage their expertise and Zillow's premium Showcase listings to get your home seen by more buyers.

    Get started

    List with your own agent

    Get your home in front of millions of buyers by listing it on Zillow.

    Learn how to do it

    Sell it yourself

    Take full control of how buyers see your home on Zillow by listing For Sale by Owner (FSBO).

    List your home

    What's special

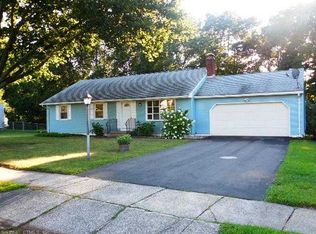
    Your Lovely New Home Awaits! Move in Ready and Beautifully Updated (2021). This home sits on a half acre lot in a side-walked neighborhood and is conveniently located to major highways (Rt 84, Rt 8, 691, 91). Upon entering you are greeted with an open concept main living area that has solid hardwood flooring throughout. Enter into the Living room that has a wood fireplace & bay window. The Living Room is open to the Dining Area & Kitchen. The tastefully remodeled kitchen features granite countertops, shaker cabinets w/soft close drawers, farmhouse style sink, & stainless steel appliances. In addition, the Kitchen has a large L Shaped Breakfast Bar that offers additional countertop space, cabinetry & a propane stove. The Dining Area has sliders that lead to a large wooden deck that overlooks the fenced in yard. The primary suite offers double closets and an additional room that can be used as a home office, gym, reading area, nursery, dressing area or possible walk-in closet. The primary suite also has a remodeled full bath w/tiled stand up shower w/seat. To complete the main living level are 2 additional bedrooms and a remodeled full bath. The finished lower level w/walk out has a separate heating zone and adds an additional 3 rooms with endless possibilities. The home has a lot of storage areas & many updates throughout including roof, siding, windows, mechanicals and more! Schedule YOUR Viewing Today!

    Zillow last checked:

    Listing updated:

    Listed by:

    Joe Waters 203-228-0213,

    Parkview Properties LLC

    Bought with:

    Evan L. Berman, RES.0772548

    William Raveis Real Estate

    Source: Smart MLS,MLS#: 24025026MLS Logo

    Facts & features

    Interior

    Bedrooms & bathrooms
    • Bedrooms: 3
    • Bathrooms: 2
    • Full bathrooms: 2
    Primary bedroom
    • Features: Ceiling Fan(s), Full Bath, Hardwood Floor
    • Level: Main
    • Area: 165 Square Feet
    • Dimensions: 11 x 15
    Bedroom
    • Features: Ceiling Fan(s), Hardwood Floor
    • Level: Main
    • Area: 132 Square Feet
    • Dimensions: 11 x 12
    Bedroom
    • Features: Ceiling Fan(s), Hardwood Floor
    • Level: Main
    • Area: 110 Square Feet
    • Dimensions: 10 x 11
    Dining room
    • Features: Ceiling Fan(s), Sliders, Hardwood Floor
    • Level: Main
    • Area: 112 Square Feet
    • Dimensions: 8 x 14
    Kitchen
    • Features: Remodeled, Ceiling Fan(s), Granite Counters, Eating Space, Hardwood Floor
    • Level: Main
    • Area: 196 Square Feet
    • Dimensions: 14 x 14
    Living room
    • Features: Bay/Bow Window, Ceiling Fan(s), Fireplace
    • Level: Main
    • Area: 224 Square Feet
    • Dimensions: 14 x 16
    Other
    • Features: Ceiling Fan(s), Hardwood Floor
    • Level: Main
    • Area: 160 Square Feet
    • Dimensions: 10 x 16
    Other
    • Features: Sliders, Laminate Floor
    • Level: Lower
    • Area: 480 Square Feet
    • Dimensions: 24 x 20
    Other
    • Features: Laminate Floor
    • Level: Lower
    • Area: 231 Square Feet
    • Dimensions: 11 x 21
    Other
    • Features: Laminate Floor
    • Level: Lower
    • Area: 221 Square Feet
    • Dimensions: 13 x 17
    Heating
    • Forced Air, Propane
    Cooling
    • Central Air
    Appliances
    • Included: Oven/Range, Range Hood, Refrigerator, Dishwasher, Washer, Dryer, Water Heater, Tankless Water Heater
    • Laundry: Lower Level
    Features
    • Basement: Full,Heated,Cooled,Interior Entry,Partially Finished,Walk-Out Access
    • Attic: Pull Down Stairs
    • Number of fireplaces: 1
    Interior area
    • Total structure area: 1,950
    • Total interior livable area: 1,950 sqft
    • Finished area above ground: 1,305
    • Finished area below ground: 645

    Property

    Parking
    • Total spaces: 2
    • Parking features: Attached
    • Attached garage spaces: 2
    Features
    • Patio & porch: Deck
    • Fencing: Chain Link
    Lot
    • Size: 0.49 Acres
    Details
    • Parcel number: 2339199
    • Zoning: R-20

    Construction

    Type & style
    • Home type: SingleFamily
    • Architectural style: Ranch
    • Property subtype: Single Family Residence
    Materials
    • Vinyl Siding
    • Foundation: Concrete Perimeter
    • Roof: Shingle
    Condition
    • New construction: No
    • Year built: 1963

    Utilities & green energy

    • Sewer: Public Sewer
    • Water: Well

    Community & HOA

    Community
    • Subdivision: Mixville
    HOA
    • Has HOA: No
    Location
    • Region: Cheshire

    Financial & listing details

    • Price per square foot: $229/sqft
    • Tax assessed value: $260,330
    • Annual tax amount: $7,149
    • Date on market: 7/24/2024

    Price history

    DateEventPrice
    7/22/2024Sold$446,000+8.8%$229/sqft
    Source: Smart MLS #24025026 Report a problem
    6/26/2024Pending sale$409,900$210/sqft
    Source: Smart MLS #24025026 Report a problem
    6/20/2024Listed for sale$409,9000%$210/sqft
    Source: Smart MLS #24025026 Report a problem
    7/29/2023Sold$410,000$210/sqft
    Source: Smart MLS #170570642 Report a problem
    6/6/2023Price change$410,000-3.5%$210/sqft
    Source: Smart MLS #170570642 Report a problem
    5/19/2023Listed for sale$425,000+77.1%$218/sqft
    Source: Smart MLS #170570642 Report a problem
    1/15/2016Sold$240,000$123/sqft
    Source: Public Record Report a problem

    Public tax history

    YearProperty taxesTax assessment
    2025$7,742 +8.3%$260,330
    2024$7,149 +21%$260,330 +54.6%
    2023$5,908 +2.2%$168,360
    2022$5,778 +1.8%$168,360
    2021$5,677 0%$168,360
    2020$5,677 +1.5%$168,360
    2019$5,593 +3.4%$168,360 +1.5%
    2018$5,409 +2.1%$165,830
    2017$5,297 +2.4%$165,830
    2016$5,172 +1.6%$165,830
    2015$5,089 +1.5%$165,830
    2014$5,016 -5.1%$165,830 -13.4%
    2013$5,287 +1.4%$191,570
    2012$5,216 +1.4%$191,570
    2011$5,144 +1.3%$191,570
    2010$5,077 +1.7%$191,570
    2009$4,990 +4.5%$191,570 +12.5%
    2008$4,775 +1.6%$170,240
    2007$4,699 +1.7%$170,240
    2006$4,622 +1.9%$170,240
    2005$4,537 +20.1%$170,240 +45.3%
    2002$3,779 +28.6%$117,170 +10.9%
    1997$2,938 $105,700
    Find assessor info on the county website

    Neighborhood: 06410

    Nearby schools

    GreatSchools rating
    Schools provided by the listing agent
    • High: Cheshire

    Source: Smart MLS. This data may not be complete. We recommend contacting the local school district to confirm school assignments for this home.

    Get pre-qualified for a loan
    At Zillow Home Loans, we can pre-qualify you in as little as 5 minutes with no impact to your credit score.

    An equal housing lender. NMLS #10287.

    Sell for more on Zillow
    Get a Zillow Showcase℠ listing at no additional cost and you could sell for .
    $512,300
    2% more
    +$10,246
    With Zillow Showcase(estimated)
    $522,546